Skip main navigation
Off market
  • $556,900

    608 Falon Way, Brandon, MS 39047

    4beds
    3,351sqft
    SingleFamily
    Built in 2006
    2.04 Acres Lot
    $556,900 Zestimate®
    $166/sqft
    $3,395 Estimated rent

    Home value

    $556,900

    $529,000 - $585,000

    $3,395/mo

    Zestimate® history
    Loading
    Loading...

    Owner options

    List your home for rent

    $3,395/mo

    Rent Zestimate®

    Find your next renter with Zillow Rental Manager. Plus, with online applications, you can quickly screen prospective tenants – for free.

    Learn more

    $3,395/mo

    Rent Zestimate®

    Refinance and save

    $2,675/mo

    Est. payment

    Refinancing to a lower rate could help reduce your monthly payments and save thousands over the life of the loan.

    See today's rates

    $2,675/mo

    Est. payment

    Explore your selling options

    Work with a Zillow partner agent

    Leverage their expertise and Zillow's premium Showcase listings to get your home seen by more buyers.

    Get started

    List with your own agent

    Get your home in front of millions of buyers by listing it on Zillow.

    Learn how to do it

    Sell it yourself

    Take full control of how buyers see your home on Zillow by listing For Sale by Owner (FSBO).

    List your home

    What's special


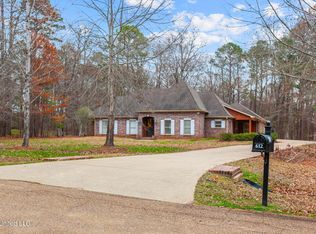
    One of a kind custom built split plan sitting on over 2 acres with beautiful hardwoods in Prestigious Mellomeade, a gated community minutes from Dogwood Shopping, Churches and Restaurants. This home features a large front courtyard which has wrought iron posts and brick columns and its own porch. Private backyard fully fenced and sodded. Split plan with TWO bonus rooms! The one upstairs is perfect as a man cave or kids playroom. The bonus room downstairs has lots of light and great for a craft room or sunroom. Both would be perfect as extra offices or workout rooms. The 4th bedroom has been converted to an office with custom built ins, including a wall of bookcases, large desk with open built ins above. Cozy corner brick fireplace and large brick archway in the living room. Granite countertops, wood flooring and tile throughout. Large cedar beams in the open living, foyer and dining. This home also features a Central Vacuum System! Lots of light in this home in a gorgeous quiet setting. 2 car garage with an attached smaller 3rd GARAGE for an All-terrain vehicle, Golf cart or Riding Lawnmower. Schedule today to view this beautiful home!

    This property is not currently displayed as for sale or rent on Zillow. This may be different from what's on other websites or public sources.
    Facts & features

    Interior

    Bedrooms & bathrooms
    • Bedrooms: 4
    • Bathrooms: 4
    • Full bathrooms: 2
    • 1/2 bathrooms: 2
    Heating
    • Forced air, Gas
    Cooling
    • Central
    Features
    • Flooring: Tile, Hardwood
    • Has fireplace: Yes
    Interior area
    • Total interior livable area: 3,351 sqft

    Property

    Features
    • Exterior features: Brick
    Lot
    • Size: 2.04 Acres
    Details
    • Parcel number: J1100016500030

    Construction

    Type & style
    • Home type: SingleFamily
    • Architectural style: French Acadian
    Materials
    • Foundation: Slab
    • Roof: Shake / Shingle
    Condition
    • Year built: 2006

    Utilities & green energy

    • Sewer: Treatment Plant

    Community & HOA

    Location
    • Region: Brandon

    Financial & listing details

    • Price per square foot: $166/sqft
    • Tax assessed value: $395,540
    • Annual tax amount: $3,756

    Price history

    DateEventPrice
    3/12/2021Sold--
    Source: MLS United #1335755 Report a problem
    12/7/2020Price change$465,000-3.1%$139/sqft
    Source: Back Porch Realty, LLC #335755 Report a problem
    11/2/2020Price change$479,900+1%$143/sqft
    Source: Owner Report a problem
    10/31/2020Price change$475,000+2.2%$142/sqft
    Source: Owner Report a problem
    9/26/2020Listed for sale$465,000+14.8%$139/sqft
    Source: Owner Report a problem
    8/30/2016Sold--
    Source: MLS United #1284847 Report a problem
    7/27/2016Pending sale$405,000$121/sqft
    Source: MCINTOSH & ASSOCIATES #284847 Report a problem
    6/6/2016Price change$405,000-2.3%$121/sqft
    Source: MCINTOSH & ASSOCIATES #284847 Report a problem
    4/7/2016Listed for sale$414,500-4.5%$124/sqft
    Source: MCINTOSH & ASSOCIATES #284847 Report a problem
    11/11/2015Listing removed$434,000$130/sqft
    Source: MARKETPLACE REAL ESTATE #274660 Report a problem
    9/12/2015Price change$434,000-1.1%$130/sqft
    Source: MARKETPLACE REAL ESTATE #274660 Report a problem
    7/28/2015Price change$439,000-1.3%$131/sqft
    Source: MARKETPLACE REAL ESTATE #274660 Report a problem
    5/13/2015Listed for sale$445,000$133/sqft
    Source: Marketplace Real Estate Report a problem

    Public tax history

    YearProperty taxesTax assessment
    2025$3,756 +2%$39,554
    2024$3,683 +3.1%$39,554 +0.9%
    2023$3,571 +1.7%$39,220
    2022$3,512 -38.6%$39,220 -33.3%
    2021$5,718 +62.8%$58,830 +69.6%
    2020$3,512 +13.3%$34,690
    2019$3,099 -2.2%$34,690
    2018$3,168 +2.2%$34,690
    2017$3,099 $34,690 +2.8%
    2016$3,099 +27%$33,736
    2015$2,439 $33,736
    2014$2,439 +2.3%$33,736
    2013$2,383 -13.8%$33,736
    2012$2,765 +4.8%$33,736
    2011$2,638 +0.2%$33,736 +0.2%
    2010$2,633 $33,679
    2009$2,633 +0.7%$33,679
    2008$2,615 -33.4%$33,679
    2007$3,925 --
    Find assessor info on the county website

    Neighborhood: 39047

    Nearby schools

    GreatSchools rating
    Schools provided by the listing agent
    • Elementary: Oakdale
    • Middle: Northwest Rankin Middle
    • High: Northwest Rankin

    Source: The MLS. This data may not be complete. We recommend contacting the local school district to confirm school assignments for this home.

    Get pre-qualified for a loan
    At Zillow Home Loans, we can pre-qualify you in as little as 5 minutes with no impact to your credit score.

    An equal housing lender. NMLS #10287.
