Welcome to The Greenwood, gracefully positioned within the prestigious Crutcher Station community—an upscale enclave known for its beauty, elegance, and thoughtfully designed surroundings. This exceptionally versatile 2739 sq ft floor plan offers numerous customizable options, including a private library, up to four spacious bedrooms, loft, dedicated study, bonus room, and an available 3‑car garage, making it easy to tailor your home to your lifestyle.
Explore our gorgeous homesites, featuring serene open‑space views, peaceful cul‑de‑sac settings, and beautiful tree‑lined backdrops. Inside, The York showcases refined included finishes such as granite countertops, rich espresso 42" cabinetry, luxury vinyl plank flooring, and timeless transitional details. You can further enhance your home with elevated upgrades including quartz countertops, premium cabinetry, and designer lighting selections. Base pricing does not reflect upgrades or homesite premiums.
As Crutcher Station continues to flourish, residents will enjoy exciting future community amenities, including a beautifully designed clubhouse and a refreshing resort‑style pool, providing ideal spaces for relaxation, recreation, and connection.
Beyond the community, homeowners will appreciate being near some of Hendersonville's top attractions, such as the Shoppes at Indian Lake, filled with boutique shopping, restaurants, and Regal Streets of Indian Lake IMAX and movie theatre, as well as community favorites, like The Local where you can have a great meal and listen to local live music. Families will also benefit from access to all of the parks and recreation Hendersonville has to offer including Old Hickory Lake, Drakes Creek Park, Sanders Ferry Parks, Veterans Park, Memorial Park and Mary's Magical Place. You must come see why so many people have called Hendersonville home.
Closed
$693,080
608 Farm Field Ln Lot 36, Hendersonville, TN 37075
4beds
2,739sqft
Single Family Residence, Residential
Built in 2026
9,583 Square Feet Lot
$693,100 Zestimate®
$253/sqft
$3,314 Estimated rent
Home value
$693,100
$658,000 - $728,000
$3,314/mo
Zestimate® history
Owner options
List your home for rent
$3,314/mo
Rent Zestimate®
Find your next renter with Zillow Rental Manager. Plus, with online applications, you can quickly screen prospective tenants – for free.
$3,314/mo
Rent Zestimate®
Refinance and save
$4,120/mo
Est. payment
Refinancing to a lower rate could help reduce your monthly payments and save thousands over the life of the loan.
$4,120/mo
Est. payment
Explore your selling options
Work with a Zillow partner agent
Leverage their expertise and Zillow's premium Showcase listings to get your home seen by more buyers.
Get startedList with your own agent
Get your home in front of millions of buyers by listing it on Zillow.
Learn how to do itSell it yourself
Take full control of how buyers see your home on Zillow by listing For Sale by Owner (FSBO).
List your homeWhat's special
Zillow last checked:
Listing updated:
Listed by:
Kimberly Cox 615-908-6114,
Ryan Homes,
Parker Reed Reynolds 615-379-7078,
Ryan Homes
Bought with:
Michelle Massey, 375270
Realty One Group Music City
Source: RealTracs MLS as distributed by MLS GRID,MLS#: 3170785
Facts & features
Interior
Bedrooms & bathrooms
- Bedrooms: 4
- Bathrooms: 3
- Full bathrooms: 2
- 1/2 bathrooms: 1
- Main level bedrooms: 1
Bedroom 1
- Features: Walk-In Closet(s)
- Level: Walk-In Closet(s)
- Area: 195 Square Feet
- Dimensions: 13x15
Bedroom 2
- Features: Extra Large Closet
- Level: Extra Large Closet
- Area: 154 Square Feet
- Dimensions: 14x11
Bedroom 3
- Area: 132 Square Feet
- Dimensions: 12x11
Bedroom 4
- Area: 132 Square Feet
- Dimensions: 11x12
Primary bathroom
- Features: Double Vanity
- Level: Double Vanity
Dining room
- Area: 132 Square Feet
- Dimensions: 11x12
Kitchen
- Area: 160 Square Feet
- Dimensions: 10x16
Living room
- Features: Great Room
- Level: Great Room
- Area: 280 Square Feet
- Dimensions: 14x20
Other
- Features: Office
- Level: Office
- Area: 143 Square Feet
- Dimensions: 13x11
Recreation room
- Features: Second Floor
- Level: Second Floor
- Area: 252 Square Feet
- Dimensions: 18x14
Heating
- Central, Natural Gas
Cooling
- Central Air, Electric
Appliances
- Included: Gas Range, Dishwasher, Disposal, Microwave, Stainless Steel Appliance(s)
Features
- Kitchen Island
- Flooring: Carpet, Luxury Vinyl
- Basement: None
- Has fireplace: No
Interior area
- Total structure area: 2,739
- Total interior livable area: 2,739 sqft
- Finished area above ground: 2,739
Property
Parking
- Total spaces: 2
- Parking features: Garage Door Opener, Garage Faces Side
- Garage spaces: 2
Features
- Levels: Two
- Stories: 2
Lot
- Size: 9,583 Square Feet
- Features: Cleared, Level, Private
- Topography: Cleared,Level,Private
Details
- Special conditions: Standard
Construction
Type & style
- Home type: SingleFamily
- Property subtype: Single Family Residence, Residential
Materials
- Hardboard Siding, Brick
Condition
- New construction: Yes
- Year built: 2026
Utilities & green energy
- Sewer: Public Sewer
- Water: Public
- Utilities for property: Electricity Available, Natural Gas Available, Water Available
Green energy
- Energy efficient items: Water Heater
Community & HOA
Community
- Security: Carbon Monoxide Detector(s), Smoke Detector(s)
- Subdivision: Crutcher Station
HOA
- Has HOA: Yes
- Amenities included: Sidewalks
- HOA fee: $90 monthly
- Second HOA fee: $300 one time
Location
- Region: Hendersonville
Financial & listing details
- Price per square foot: $253/sqft
- Annual tax amount: $3,400
- Date on market: 4/9/2026
- Date available: 08/14/2026
- Electric utility on property: Yes
Price history
| Date | Event | Price |
|---|---|---|
| 8/1/2026 | Sold | $693,080$253/sqft |
Source:  RealTracs MLS as distributed by MLS GRID #3170785 Report a problem RealTracs MLS as distributed by MLS GRID #3170785 Report a problem | ||
| 4/9/2026 | Pending sale | $693,080$253/sqft |
Source: RealTracs MLS as distributed by MLS GRID #3170785 Report a problem | ||
Public tax history
Tax history is unavailable.
Neighborhood: 37075
Nearby homes
- $918,4005 bd4 ba5k sqft1002 Stadia Dr, Hendersonville, TN 37075Off Market

- $856,0004 bd-- ba3.8k sqft1047 Crutcher Station Dr, Hendersonville, TN 37075Off Market
- $662,2003 bd3 ba2.4k sqft1037 Crutcher Station Dr #54, Hendersonville, TN 37075Off Market
- $649,9003 bd2 ba2.6k sqft1037 Crutcher Station Dr, Hendersonville, TN 37075Off Market
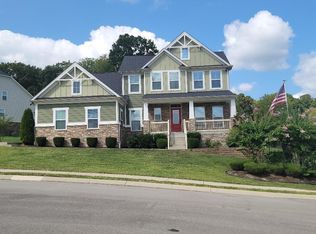
- $789,2004 bd-- ba3.3k sqft1033 Crutcher Station Dr, Hendersonville, TN 37075Off Market
- $592,7004 bd3 ba3.3k sqft1033 Crutcher Station Dr LOT 55, Hendersonville, TN 37075Off Market
- $592,7003 bd3 ba2.4k sqft1050 Crutcher Station Dr LOT 26, Hendersonville, TN 37075Off Market
- $747,9004 bd4 ba3.3k sqft1032 Crutcher Station Dr LOT 7, Hendersonville, TN 37075Off Market
Nearby schools
GreatSchools rating
- 9/10Station Camp Elementary SchoolGrades: PK-5Distance: 1.2 mi
- 8/10Station Camp Middle SchoolGrades: 6-8Distance: 1.4 mi
- 8/10Station Camp High SchoolGrades: 9-12Distance: 1.4 mi
Schools provided by the listing agent
- Elementary: Station Camp Elementary
- Middle: Station Camp Middle School
- High: Station Camp High School
Source: RealTracs MLS as distributed by MLS GRID. This data may not be complete. We recommend contacting the local school district to confirm school assignments for this home.
Get a cash offer in 3 minutes
Find out how much your home could sell for in as little as 3 minutes with a no-obligation cash offer.
Estimated market value
$693,100
Get a cash offer in 3 minutes
Find out how much your home could sell for in as little as 3 minutes with a no-obligation cash offer.
Estimated market value
$693,100
- Tennessee
- Sumner County
- Hendersonville
- 37075
- 608 Farm Field Ln Lot 36
Nearby cities
Nearby zip codes
Other Hendersonville Topics
