Don't miss this spacious, meticulously cared-for Colleyville home offering a rare five-bedroom floor plan with three full baths, and room for everyone to spread out. Nestled beneath mature shade trees on a quiet street, this home features a generous living area, two dining spaces, and an oversized covered patio overlooking a beautifully sized backyard—perfect for entertaining, backyard games, or simply enjoying Texas evenings.
One of the home's standout features is the second primary suite, complete with a private ensuite bath and separate exterior entrance which provides exceptional flexibility for extended guests, a private home office, a hobby space or simply a quiet retreat. This home has a floorplan that is designed to adapt as your needs change. The detached two-car garage provides ample parking and storage while preserving the home's versatile floor plan. The bright kitchen features abundant cabinetry, double ovens, stainless steel appliances, and opens to the adjoining living and dining areas. Throughout the home you'll find spacious secondary bedrooms, one of which features hand-painted storybook murals that can be enjoyed as-is or easily transformed to suit your own style. Throughout the home you'll find durable flooring, generous storage—including an exceptionally organized laundry room—and a layout designed for comfortable everyday living. The charming courtyard entry and distinctive arched windows add timeless curb appeal. Conveniently located near shopping, dining, Colleyville City Park, and award-winning Grapevine-Colleyville ISD schools, this lovingly maintained home is ready to welcome its next owners.
Sold
Price Unknown
608 Field St, Colleyville, TX 76034
5beds
2,246sqft
Single Family Residence
Built in 1972
0.36 Acres Lot
$536,800 Zestimate®
$--/sqft
$3,602 Estimated rent
Home value
$536,800
$510,000 - $564,000
$3,602/mo
Zestimate® history
Owner options
List your home for rent
$3,602/mo
Rent Zestimate®
Find your next renter with Zillow Rental Manager. Plus, with online applications, you can quickly screen prospective tenants – for free.
$3,602/mo
Rent Zestimate®
Refinance and save
Refinancing to a lower rate could help reduce your monthly payments and save thousands over the life of the loan.
Explore your selling options
Work with a Zillow partner agent
Leverage their expertise and Zillow's premium Showcase listings to get your home seen by more buyers.
Get startedList with your own agent
Get your home in front of millions of buyers by listing it on Zillow.
Learn how to do itSell it yourself
Take full control of how buyers see your home on Zillow by listing For Sale by Owner (FSBO).
List your homeWhat's special
Charming courtyard entryTwo dining spacesQuiet streetSpacious secondary bedrooms
Zillow last checked:
Listing updated:
Listed by:
Erin Herren 0731728 817-605-3355,
C21 Fine Homes Judge Fite 817-605-3355
Bought with:
Laurie Wall, 0254910
The Wall Team Realty Assoc
Chip Luke, 0754807
The Wall Team Realty Assoc
Source: NTREIS,MLS#: 21328424
Facts & features
Interior
Bedrooms & bathrooms
- Bedrooms: 5
- Bathrooms: 3
- Full bathrooms: 3
Primary bedroom
- Features: Ceiling Fan(s), Dual Sinks, Double Vanity, En Suite Bathroom, Walk-In Closet(s)
- Level: First
- Dimensions: 0 x 0
Laundry
- Level: First
- Dimensions: 0 x 0
Living room
- Features: Ceiling Fan(s), Fireplace
- Level: First
- Dimensions: 0 x 0
Heating
- Fireplace(s), Natural Gas
Cooling
- Central Air
Appliances
- Included: Double Oven, Dishwasher, Gas Cooktop, Disposal, Gas Oven, Gas Water Heater, Microwave
- Laundry: Laundry in Utility Room
Features
- In-Law Floorplan, Multiple Master Suites, Tile Counters, Cable TV, Walk-In Closet(s)
- Flooring: Ceramic Tile, Luxury Vinyl Plank
- Has basement: No
- Number of fireplaces: 1
- Fireplace features: Living Room, Masonry
Interior area
- Total interior livable area: 2,246 sqft
Property
Parking
- Total spaces: 2
- Parking features: Door-Single, Driveway, Garage Faces Front, Garage, Garage Door Opener
- Garage spaces: 2
Features
- Levels: One
- Stories: 1
- Patio & porch: Rear Porch, Covered
- Exterior features: Playground, Storage
- Pool features: None
- Fencing: Chain Link,Gate,Wood,Wrought Iron
Lot
- Size: 0.36 Acres
- Features: Back Yard, Interior Lot, Lawn, Landscaped, Sprinkler System
Details
- Parcel number: 00576522
Construction
Type & style
- Home type: SingleFamily
- Architectural style: Ranch,Detached
- Property subtype: Single Family Residence
Materials
- Brick, Wood Siding
- Foundation: Slab
- Roof: Composition
Condition
- Year built: 1972
Utilities & green energy
- Sewer: Public Sewer
- Water: Public
- Utilities for property: Sewer Available, Water Available, Cable Available
Community & HOA
Community
- Subdivision: Colleyville Estates
HOA
- Has HOA: No
Location
- Region: Colleyville
Financial & listing details
- Tax assessed value: $435,917
- Annual tax amount: $7,167
- Date on market: 7/11/2026
- Cumulative days on market: 61 days
- Listing terms: Cash,Conventional,FHA,Lease Back,VA Loan
- Exclusions: Washer and Dryer, Refrigerators
Price history
| Date | Event | Price |
|---|---|---|
| 9/30/2026 | Sold | -- |
Source: NTREIS #21328424 Report a problem | ||
| 9/30/2026 | Pending sale | $575,000$256/sqft |
Source: NTREIS #21328424 Report a problem | ||
| 9/9/2026 | Contingent | $575,000$256/sqft |
Source: NTREIS #21328424 Report a problem | ||
| 7/11/2026 | Listed for sale | $575,000$256/sqft |
Source: NTREIS #21328424 Report a problem | ||
Public tax history
| Year | Property taxes | Tax assessment |
|---|---|---|
| 2025 | $1,409 -15.2% | $435,917 |
| 2024 | $1,662 -2.9% | $435,917 -3% |
| 2023 | $1,711 | $449,304 +12.3% |
| 2022 | -- | $399,952 +22.1% |
| 2021 | $1,791 +9.1% | $327,578 -1.3% |
| 2020 | $1,642 +10% | $331,938 +14.2% |
| 2019 | $1,493 +8.9% | $290,586 +26.1% |
| 2018 | $1,370 -69.9% | $230,529 -13.3% |
| 2017 | $4,553 +9.7% | $265,848 +12.8% |
| 2016 | $4,152 +8.8% | $235,782 +36.1% |
| 2015 | $3,816 | $173,200 |
| 2014 | $3,816 | $173,200 |
| 2013 | -- | $173,200 +0.1% |
| 2012 | -- | $173,100 |
| 2011 | -- | $173,100 -0.5% |
| 2010 | -- | $174,000 -6.9% |
| 2009 | -- | $186,900 +3.9% |
| 2008 | -- | $179,900 |
| 2007 | -- | $179,900 |
| 2006 | -- | $179,900 |
| 2005 | -- | $179,900 +2.9% |
| 2004 | -- | $174,900 +12% |
| 2003 | -- | $156,200 -2% |
| 2002 | -- | $159,400 +6.1% |
| 2001 | -- | $150,200 +8.8% |
| 2000 | -- | $138,100 |
Find assessor info on the county website
Neighborhood: Western Central
Nearby homes
- $453,0003 bd2 ba2k sqft604 Field St, Colleyville, TX 76034Off Market
- $413,7003 bd2 ba1.5k sqft609 Eudaly Dr, Colleyville, TX 76034Off Market
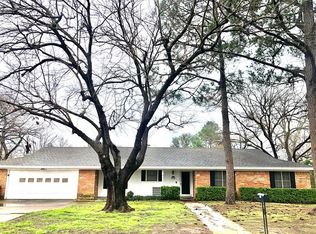
- $539,0004 bd3 ba2.3k sqft612 Field St, Colleyville, TX 76034Off Market

- $--3 bd2 ba1.6k sqft605 Eudaly Dr, Colleyville, TX 76034Sold
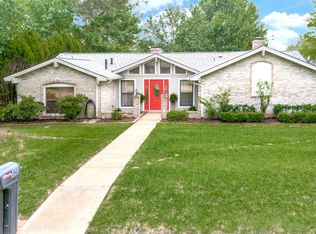
- $538,9003 bd2 ba2.1k sqft613 Eudaly Dr, Colleyville, TX 76034Off Market
- $576,0003 bd2 ba1.7k sqft607 Field St, Colleyville, TX 76034Off Market
- $497,8004 bd2 ba2k sqft605 Field St, Colleyville, TX 76034Off Market
- $--4 bd2 ba1.9k sqft611 Field St, Colleyville, TX 76034Sold
Nearby schools
GreatSchools rating
- 9/10Colleyville Elementary SchoolGrades: PK-5Distance: 0.6 mi
- 8/10Colleyville Middle SchoolGrades: 6-8Distance: 0.6 mi
- 8/10Grapevine High SchoolGrades: 9-12Distance: 2.9 mi
Schools provided by the listing agent
- Elementary: Colleyville
- Middle: Colleyville
- High: Grapevine
- District: Grapevine-Colleyville ISD
Source: NTREIS. This data may not be complete. We recommend contacting the local school district to confirm school assignments for this home.
Get a cash offer in 3 minutes
Find out how much your home could sell for in as little as 3 minutes with a no-obligation cash offer.
Estimated market value
$536,800
Get a cash offer in 3 minutes
Find out how much your home could sell for in as little as 3 minutes with a no-obligation cash offer.
Estimated market value
$536,800
