Skip main navigation
Sold
  • Price Unknown

    608 Fletcher Dr, Fate, TX 75087

    4beds
    2,260sqft
    Single Family Residence
    Built in 2019
    6,098.4 Square Feet Lot
    $335,500 Zestimate®
    $--/sqft
    $2,501 Estimated rent

    Home value

    $335,500

    $309,000 - $362,000

    $2,501/mo

    Zestimate® history
    Loading
    Loading...

    Owner options

    List your home for rent

    $2,501/mo

    Rent Zestimate®

    Find your next renter with Zillow Rental Manager. Plus, with online applications, you can quickly screen prospective tenants – for free.

    Learn more

    $2,501/mo

    Rent Zestimate®

    Refinance and save

    $282/mo

    Est. payment

    Refinancing to a lower rate could help reduce your monthly payments and save thousands over the life of the loan.

    See today's rates

    $282/mo

    Est. payment

    Explore your selling options

    Work with a Zillow partner agent

    Leverage their expertise and Zillow's premium Showcase listings to get your home seen by more buyers.

    Get started

    List with your own agent

    Get your home in front of millions of buyers by listing it on Zillow.

    Learn how to do it

    Sell it yourself

    Take full control of how buyers see your home on Zillow by listing For Sale by Owner (FSBO).

    List your home

    What's special

    Lakes for fishingSplit bedroom floorplanFormal dining roomPools and parksWalking and jogging pathsMassive utility room
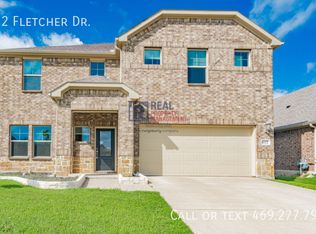
    North facing one story home in the highly sought after subdivision of Woodcreek. This is the perfect split bedroom floorplan as there are two bedrooms and a full bath towards the front of the home, one bedroom with ensuite bathroom in the middle and the primary bedroom and ensuite bath at the back of the home. The massive utility room has enough room for a full size washer and dryer plus a freezer AND extra pantry. The formal dining room can be used as anything from a dining room to an office to a playroom. If this house did not already have it all, the Woodcreek subdivision offers so many amenities you will always have something to do from walking and jogging paths to lakes for fishing to pools and parks and more. Come see this one today!

    Zillow last checked:

    Listing updated:

    Listed by:

    Kerri Vana 0676650 903-738-3471,

    Coldwell Banker Apex, REALTORS 972-562-5400

    Bought with:

    Stacy Massar

    TruHome Real Estate

    Source: NTREIS,MLS#: 20868102

    Facts & features

    Interior

    Bedrooms & bathrooms
    • Bedrooms: 4
    • Bathrooms: 3
    • Full bathrooms: 3
    Primary bedroom
    • Features: Dual Sinks, En Suite Bathroom, Linen Closet, Walk-In Closet(s)
    • Level: First
    • Dimensions: 15 x 14
    Bedroom
    • Level: First
    • Dimensions: 13 x 11
    Bedroom
    • Level: First
    • Dimensions: 13 x 11
    Bedroom
    • Features: En Suite Bathroom, Split Bedrooms, Walk-In Closet(s)
    • Level: First
    • Dimensions: 13 x 10
    Dining room
    • Level: First
    • Dimensions: 10 x 9
    Dining room
    • Level: First
    • Dimensions: 13 x 11
    Other
    • Features: Built-in Features, Stone Counters
    • Level: First
    • Dimensions: 9 x 5
    Other
    • Features: Built-in Features, Stone Counters
    • Level: First
    • Dimensions: 8 x 5
    Kitchen
    • Features: Built-in Features, Eat-in Kitchen, Kitchen Island, Stone Counters, Walk-In Pantry
    • Level: First
    • Dimensions: 14 x 14
    Living room
    • Level: First
    • Dimensions: 16 x 13
    Utility room
    • Features: Utility Room
    • Level: First
    • Dimensions: 11 x 7
    Heating
    • Central, Electric
    Cooling
    • Central Air, Ceiling Fan(s), Electric
    Appliances
    • Included: Some Gas Appliances, Dishwasher, Disposal, Gas Range, Microwave, Plumbed For Gas, Warming Drawer
    • Laundry: Washer Hookup, Electric Dryer Hookup, Laundry in Utility Room
    Features
    • Decorative/Designer Lighting Fixtures, Eat-in Kitchen, Granite Counters, High Speed Internet, Kitchen Island, Pantry, Smart Home, Cable TV, Walk-In Closet(s), Wired for Sound
    • Flooring: Carpet, Ceramic Tile, Wood
    • Has basement: No
    • Has fireplace: No
    Interior area
    • Total interior livable area: 2,260 sqft

    Property

    Parking
    • Total spaces: 2
    • Parking features: Door-Single, Garage Faces Front, Garage, Garage Door Opener, Inside Entrance
    • Attached garage spaces: 2
    Features
    • Levels: One
    • Stories: 1
    • Pool features: None, Community
    • Fencing: Wood
    Lot
    • Size: 6,098 sqft
    • Features: Back Yard, Interior Lot, Lawn, Landscaped, Subdivision, Sprinkler System
    Details
    • Parcel number: 000000098129

    Construction

    Type & style
    • Home type: SingleFamily
    • Architectural style: Traditional,Detached
    • Property subtype: Single Family Residence
    Materials
    • Brick, Rock, Stone
    • Foundation: Slab
    • Roof: Composition
    Condition
    • Year built: 2019

    Utilities & green energy

    • Sewer: Public Sewer
    • Utilities for property: Natural Gas Available, Municipal Utilities, Sewer Available, Separate Meters, Water Available, Cable Available

    Community & neighborhood

    Community
    • Community features: Clubhouse, Fishing, Lake, Playground, Park, Pool, Sidewalks, Trails/Paths, Community Mailbox, Curbs
    Location
    • Region: Fate
    • Subdivision: Woodcreek Ph 9c-1

    HOA & financial

    HOA
    • Has HOA: Yes
    • HOA fee: $282 semi-annually
    • Services included: All Facilities, Association Management
    • Association name: First Service Residential
    • Association phone: 972-722-6484

    Other

    Other facts
    • Listing terms: Cash,Conventional,FHA,VA Loan

    Price history

    DateEventPrice
    5/19/2025Sold--
    Source: NTREIS #20868102 Report a problem
    5/8/2025Pending sale$350,000$155/sqft
    Source: NTREIS #20868102 Report a problem
    4/23/2025Contingent$350,000$155/sqft
    Source: NTREIS #20868102 Report a problem
    4/22/2025Pending sale$350,000$155/sqft
    Source: Coldwell Banker Apex, Realtors #20868102 Report a problem
    4/11/2025Price change$350,000-6.7%$155/sqft
    Source: NTREIS #20868102 Report a problem
    3/22/2025Listed for sale$375,000+7.1%$166/sqft
    Source: NTREIS #20868102 Report a problem
    10/4/2023Listing removed--
    Source: NTREIS #20421467 Report a problem
    9/1/2023Listing removed--
    Source: Zillow Rentals Report a problem
    8/31/2023Listed for sale$350,000-12.3%$155/sqft
    Source: NTREIS #20421467 Report a problem
    8/17/2023Listed for rent$2,600$1/sqft
    Source: Zillow Rentals Report a problem
    8/10/2023Listing removed--
    Source: NTREIS #20371978 Report a problem
    7/5/2023Listed for sale$399,000-0.2%$177/sqft
    Source: NTREIS #20371978 Report a problem
    4/4/2023Listing removed--
    Source: Coldwell Banker Apex, Realtors Report a problem
    3/16/2023Price change$399,900-4.8%$177/sqft
    Source: NTREIS #20268902 Report a problem
    3/3/2023Listed for sale$420,000$186/sqft
    Source: NTREIS #20268902 Report a problem

    Public tax history

    YearProperty taxesTax assessment
    2025$9,415 +20.1%$387,545 +3.1%
    2024$7,838 -21%$375,835 -6.3%
    2023$9,916 $401,223 +38.5%
    2022-- $289,751 +10%
    2021-- $263,410 -4.9%
    2020$7,759 $276,980 +918.3%
    2019-- $27,200

    Find assessor info on the county website

    Neighborhood: 75087

    Nearby schools

    GreatSchools rating
    Schools provided by the listing agent
    • Elementary: Vernon
    • Middle: Bobby Summers
    • High: Royse City
    • District: Royse City ISD

    Source: NTREIS. This data may not be complete. We recommend contacting the local school district to confirm school assignments for this home.

    Get a cash offer in 3 minutes
    Find out how much your home could sell for in as little as 3 minutes with a no-obligation cash offer.
    Estimated market value
    $335,500
    Get a cash offer in 3 minutes
    Find out how much your home could sell for in as little as 3 minutes with a no-obligation cash offer.
    Estimated market value
    $335,500