Looking for space, value, and possibility? This home is move-in ready as-is, featuring new countertops and stainless steel appliances already in place. It just needs a little TLC — some fresh interior and exterior paint would take this property to the next level. It's a great blank canvas for a buyer who wants to add their own personal touch and instant equity.
But the real showstopper here is the lot. This oversized lot gives you room to do it all:
RV Storage – Plenty of space to park and store your RV at home
Work Truck & Business Parking – Own a business that needs room for work trucks or equipment? This lot has the space to make it work
Room to Build a Casita – Add a guest house, in-law suite, or rental unit for extra income or extended family
Entertainer's Dream – Finish out the yard and create the ultimate space for gatherings, barbecues, and outdoor living
Whether you're an investor, a growing family, a small business owner, or someone who just wants extra room to breathe, this property offers a rare combination of affordability and flexibility that's hard to find under $300K.
Homes with this much land and this much potential don't last — schedule your showing today!
Active
Price cut: $4.5K (10/6)
$265,000
608 Frederick Ave, Las Vegas, NV 89106
3beds
960sqft
Single Family Residence
Built in 1959
6,098 Square Feet Lot
$264,900 Zestimate®
$276/sqft
$-- HOA
What's special
Stainless steel appliancesOversized lotNew countertops
- 22 days
- 1,001
- 76
Zillow last checked:
Listing updated:
Listed by:
Kourtney Wagner S.0173654 Info@SellYourHome.org,
Platinum Real Estate Prof
Source: LVR,MLS#: 2820729 Originating MLS: Greater Las Vegas Association of Realtors Inc
Facts & features
Interior
Bedrooms & bathrooms
- Bedrooms: 3
- Bathrooms: 1
- Full bathrooms: 1
Primary bedroom
- Description: Ceiling Fan,Ceiling Light,Closet
- Dimensions: 11x10
Bedroom 2
- Description: Ceiling Fan,Ceiling Light,Closet
- Dimensions: 10x11
Bedroom 3
- Description: Ceiling Fan,Ceiling Light,Closet
- Dimensions: 10x11
Primary bathroom
- Description: Tub/Shower Combo
Kitchen
- Description: Quartz Countertops,Stainless Steel Appliances,Tile Flooring
Living room
- Description: Front
- Dimensions: 14x12
Heating
- Central, Gas
Cooling
- Central Air, Electric
Appliances
- Included: Dryer, Gas Range, Microwave, Refrigerator, Washer
- Laundry: Electric Dryer Hookup, Main Level
Features
- Ceiling Fan(s), Primary Downstairs, Window Treatments
- Flooring: Luxury Vinyl Plank, Tile
- Windows: Blinds
- Has fireplace: No
Interior area
- Total structure area: 960
- Total interior livable area: 960 sqft
Video & virtual tour
Property
Parking
- Total spaces: 1
- Parking features: Attached Carport, Garage, Open, Private, RV Hook-Ups, RV Gated, RV Access/Parking
- Carport spaces: 1
- Has uncovered spaces: Yes
Features
- Stories: 1
- Exterior features: Dog Run, Private Yard, RV Hookup
- Fencing: Chain Link,Full
Lot
- Size: 6,098 Square Feet
- Features: Landscaped, Rocks, < 1/4 Acre
Details
- Parcel number: 13922314015
- Zoning description: Single Family
- Horse amenities: None
Construction
Type & style
- Home type: SingleFamily
- Architectural style: One Story
- Property subtype: Single Family Residence
Materials
- Roof: Composition,Shingle
Condition
- Resale
- Year built: 1959
Utilities & green energy
- Electric: Photovoltaics None
- Sewer: Public Sewer
- Water: Public
- Utilities for property: Above Ground Utilities
Community & HOA
Community
- Subdivision: Sunset Manor #2
HOA
- Has HOA: No
- Amenities included: None
Location
- Region: Las Vegas
Financial & listing details
- Price per square foot: $276/sqft
- Tax assessed value: $112,043
- Annual tax amount: $465
- Date on market: 9/26/2026
- Listing agreement: Exclusive Right To Sell
- Listing terms: Cash,Conventional,FHA,VA Loan
Estimated market value
$264,900
$252,000 - $278,000
$1,422/mo
Price history
| Date | Event | Price |
|---|---|---|
| 10/16/2026 | Listed for sale | $265,000$276/sqft |
Source:  LVR #2820729 Report a problem | ||
| 10/15/2026 | Contingent | $265,000$276/sqft |
Source: LVR #2820729 Report a problem | ||
| 10/6/2026 | Price change | $265,000-1.7%$276/sqft |
Source: LVR #2820729 Report a problem | ||
| 10/5/2026 | Price change | $269,500-2%$281/sqft |
Source: LVR #2820729 Report a problem | ||
| 10/1/2026 | Price change | $274,900-1.5%$286/sqft |
Source: LVR #2820729 Report a problem | ||
| 9/28/2026 | Price change | $279,000-2.1%$291/sqft |
Source: LVR #2820729 Report a problem | ||
| 9/26/2026 | Listed for sale | $285,000+63.3%$297/sqft |
Source: LVR #2820729 Report a problem | ||
| 4/12/2021 | Sold | $174,500+546.3%$182/sqft |
Source: LVR #2262963 Report a problem | ||
| 9/22/2015 | Sold | $27,000+1093.1%$28/sqft |
Source: Public Record Report a problem | ||
| 6/16/2014 | Sold | $2,263-97.5%$2/sqft |
Source: Public Record Report a problem | ||
| 10/22/2002 | Sold | $89,000+196.7%$93/sqft |
Source: Public Record Report a problem | ||
| 8/31/1994 | Sold | $30,000$31/sqft |
Source: Public Record Report a problem | ||
Public tax history
| Year | Property taxes | Tax assessment |
|---|---|---|
| 2026 | $871 +8% | $39,215 +0.3% |
| 2025 | $806 -20.6% | $39,109 +9.1% |
| 2024 | $1,015 +160.3% | $35,850 +22.1% |
| 2023 | $390 +7.9% | $29,364 +7.8% |
| 2022 | $361 +7.8% | $27,236 +0.9% |
| 2021 | $335 +3.2% | $26,980 +37.4% |
| 2020 | $325 +4.8% | $19,629 +13.4% |
| 2019 | $310 +6.9% | $17,310 |
| 2018 | $290 | $17,310 +9.3% |
| 2017 | $290 | $15,832 +27.6% |
| 2016 | $290 -62.9% | $12,409 +8.2% |
| 2015 | $781 +35.5% | $11,467 +3.8% |
| 2014 | $576 | $11,047 |
| 2013 | -- | $11,047 +39.5% |
| 2012 | -- | $7,921 -19.1% |
| 2011 | -- | $9,790 +24.2% |
| 2010 | -- | $7,881 -54.9% |
| 2009 | -- | $17,466 |
| 2008 | -- | $17,466 -29% |
| 2007 | -- | $24,594 +15.5% |
| 2006 | -- | $21,286 +45% |
| 2005 | -- | $14,676 +0.6% |
| 2004 | -- | $14,585 +0% |
| 2003 | -- | $14,581 +15.1% |
| 2002 | -- | $12,670 +13.4% |
| 2001 | -- | $11,170 |
Find assessor info on the county website
Monthly payment
Est. payment
Payment breakdown
Explore the cost of this home by adjusting the details. Changes won't be saved.Climate risks
Neighborhood: West Las Vegas
Nearby schools
Schools provided by the listing agent
- Elementary: Eisenberg, Dorothy,Eisenberg, Dorothy
- Middle: West Prep
- High: Rancho
Source: LVR. This data may not be complete. We recommend contacting the local school district to confirm school assignments for this home.
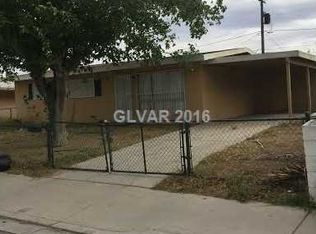
Similar homes
- $339,9953 bd2 ba1.3k sqft1669 G St, Las Vegas, NV 89106For Sale
 MLS ID #2824512, Jared A. English, Congress Realty. LVR
- $319,9993 bd1 ba884 sqft1952 H St, Las Vegas, NV 89106For Sale
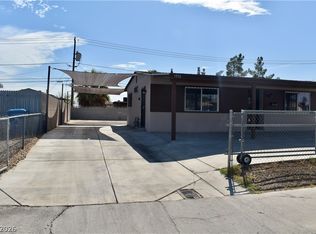 MLS ID #2811089, Cesar Gamboa, Park Place Realty. LVR
- $260,0002 bd2 ba828 sqft814 F St, Las Vegas, NV 89106For Sale
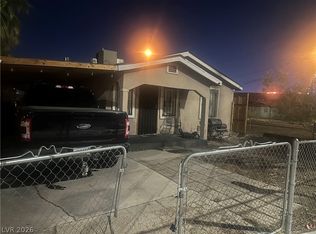 MLS ID #2798223, Kimbly Bolden, Realty ONE Group, Inc. LVR
- $299,7773 bd2 ba1.3k sqft2001 Garnet Gable Ave, Las Vegas, NV 89106For Sale
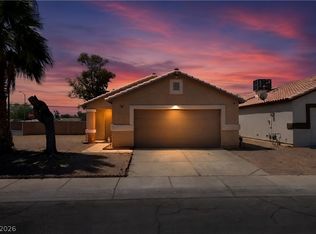 MLS ID #2797846, Nakia Woodson, Hecker Real Estate & Develop. LVR
