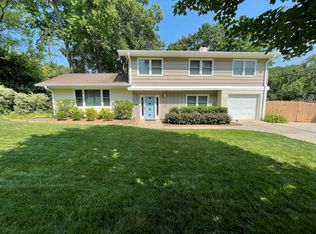
Beautiful full brick ranch in the popular Madison Park neighborhood! This home has 3 bedrooms, 2 bathrooms, an updated kitchen that opens to the family room and a bonus space for additional living, office or playroom. The family room flows to the outdoor patio and firepit, perfect for entertaining. You will love the large front yard and the private, fully fenced back yard. A rare detached 2 car garage + separate storage shed gives many options for storage. This is one of the most private and quiet streets in the neighborhood and is walkable to several parks and to the local wine shop. Although only 5 minutes to Park Road Shopping Center, popular restaurants and many conveniences, it is also "Urban Farm" ready with laying chickens + coop as well as a full raised bed garden (or all can be removed). Newer tankless water heater. Voluntary dues are for the annual block party. Architectural plans are available for future addition.
Closed
Zillow last checked:
Listing updated:
Bought with:
Non Member
Canopy Administration
Source: Canopy MLS as distributed by MLS GRID,MLS#: 4194985
Price history
| Date | Event | Price |
|---|---|---|
| 11/25/2024 | Sold | $680,000$413/sqft |
Source:  Canopy MLS as distributed by MLS GRID #4194985 Report a problem Canopy MLS as distributed by MLS GRID #4194985 Report a problem | ||
| 11/1/2024 | Listed for sale | $680,000+81.3%$413/sqft |
Source: Canopy MLS as distributed by MLS GRID #4194985 Report a problem | ||
| 12/20/2017 | Sold | $375,000+0.3%$228/sqft |
Source: Canopy MLS as distributed by MLS GRID #3339535 Report a problem | ||
| 11/21/2017 | Pending sale | $374,000$227/sqft |
Source: CottinghamChalkHayes, REALTORS #3339535 Report a problem | ||
| 11/18/2017 | Listed for sale | $374,000+11.6%$227/sqft |
Source: CottinghamChalkHayes, REALTORS #3339535 Report a problem | ||
| 3/31/2016 | Sold | $335,100+38.8%$203/sqft |
Source: Canopy MLS as distributed by MLS GRID #3148420 Report a problem | ||
| 12/31/2012 | Sold | $241,500-3.4%$147/sqft |
Source: Public Record Report a problem | ||
| 11/25/2012 | Pending sale | $249,900$152/sqft |
Source: MartinGroup Properties #2107902 Report a problem | ||
| 10/18/2012 | Price change | $249,900-3.8%$152/sqft |
Source: MartinGroup Properties #2107902 Report a problem | ||
| 9/15/2012 | Listed for sale | $259,900+0.3%$158/sqft |
Source: MartinGroup Properties #2107902 Report a problem | ||
| 9/14/2011 | Listing removed | $259,000$157/sqft |
Source: Martingroup Properties Inc #2016621 Report a problem | ||
| 8/4/2011 | Price change | $259,000-2.3%$157/sqft |
Source: Martingroup Properties Inc #2016621 Report a problem | ||
| 7/9/2011 | Price change | $265,000-3.2%$161/sqft |
Source: Martingroup Properties Inc #2016621 Report a problem | ||
| 6/8/2011 | Price change | $273,900-2.1%$166/sqft |
Source: MartinGroup Properties Inc #2016621 Report a problem | ||
| 5/5/2011 | Listed for sale | $279,900+71.7%$170/sqft |
Source: MartinGroup Properties #2016621 Report a problem | ||
| 6/27/2002 | Sold | $163,000$99/sqft |
Source: Public Record Report a problem | ||

Get a cash offer in 3 minutes
Find out how much your home could sell for in as little as 3 minutes with a no-obligation cash offer.
Estimated market value
$727,200
