This is your opportunity to own a custom-built Bill Quigley home on the largest lot in Glen Eagle Estates.
Held by the same owners for 35 years, this 1991-built home offers incredible architectural character.
From the moment you pull up the circle drive, the home’s rock and brick curb appeal makes a statement. Step through the wide entry with double doors into a floor plan designed for both elegance
and comfort. The layout features a formal dining room and a split plan for maximum privacy. The heart
of the home is the open-concept kitchen and den, anchored by bare wood beams, a gas fireplace with a
lighter, and soaring bare wood floors. Another fireplace in the living area adds warmth to the formal
living space. A Chef’s Kitchen for the cooking enthusiast, features a butcher block island & and tons of workspace. Cooking and entertaining are a breeze with the 5-burner Jennaire stove and & double ovens. The Bosch dishwasher and a working trash compactor make clean up a quick task. Never run out of space with the clever hinged storage in the pantry and built-ins throughout. The primary wing is a private retreat featuring wood beams, plantation shutters, and a private door to the backyard. The updated primary bath (10 years ago) features classic subway tile, leading into a huge walk-in closet with custom built-ins and a built-in hamper. On the same side of the home is a flexible bedroom which could easily serve as an office space. The major systems are top-tier with a 50-year heavy-duty roof (only 11 years old); Every single window replaced with Anderson windows 8 years ago; 2 High efficiency Lennox systems; 2 hot water tanks (one 4 and the other 7 years old); Full sprinkler system and a portable generator that may stay with the home. Situated in a prime corridor near the Lake Hefner recreation area and Martin Nature Park. This home offers a perfect balance of nature and city convenience.
Sold for $604,000
$604,000
608 Glenridge Dr, Edmond, OK 73013
4beds
3,615sqft
Single Family Residence
Built in 1991
0.42 Acres Lot
$605,700 Zestimate®
$167/sqft
$3,341 Estimated rent
Home value
$605,700
$575,000 - $636,000
$3,341/mo
Zestimate® history
Owner options
List your home for rent
$3,341/mo
Rent Zestimate®
Find your next renter with Zillow Rental Manager. Plus, with online applications, you can quickly screen prospective tenants – for free.
$3,341/mo
Rent Zestimate®
Refinance and save
$3,377/mo
Est. payment
Refinancing to a lower rate could help reduce your monthly payments and save thousands over the life of the loan.
$3,377/mo
Est. payment
Explore your selling options
Work with a Zillow partner agent
Leverage their expertise and Zillow's premium Showcase listings to get your home seen by more buyers.
Get startedList with your own agent
Get your home in front of millions of buyers by listing it on Zillow.
Learn how to do itSell it yourself
Take full control of how buyers see your home on Zillow by listing For Sale by Owner (FSBO).
List your homeWhat's special
Full sprinkler systemBare wood beamsBuilt-ins throughoutFormal dining roomOpen-concept kitchen and denSoaring bare wood floorsPlantation shutters
Zillow last checked:
Listing updated:
Listed by:
Connie D. Williams 405-613-6890,
Stetson Bentley,
Theresa B McQueen 405-250-9343,
Stetson Bentley
Bought with:
Alexis Adams, 207993
Always Real Estate
Source: MLSOK/OKCMAR as distributed by MLS GRID,MLS#: 1220230
Facts & features
Interior
Bedrooms & bathrooms
- Bedrooms: 4
- Bathrooms: 3
- Full bathrooms: 3
Heating
- Has Heating (Unspecified Type)
Cooling
- Has cooling: Yes
Appliances
- Included: Built-In Electric Oven, Built-In Gas Range
- Laundry: Laundry Room
Features
- Combo Woodwork
- Flooring: Carpet, Wood
- Number of fireplaces: 2
- Fireplace features: Gas Log
Interior area
- Total structure area: 3,615
- Total interior livable area: 3,615 sqft
Property
Parking
- Total spaces: 3
- Parking features: Garage
- Garage spaces: 3
Features
- Levels: One
- Stories: 1
- Patio & porch: Patio, Porch
- Exterior features: Rain Gutters
Lot
- Size: 0.42 Acres
- Features: Interior Lot
Details
- Parcel number: 608NONEGlenridge73013
- Special conditions: None
Construction
Type & style
- Home type: SingleFamily
- Architectural style: Ranch
- Property subtype: Single Family Residence
Materials
- Brick
- Foundation: Slab
Condition
- Year built: 1991
Details
- Builder name: Bill Quigley
Community & HOA
HOA
- Has HOA: Yes
- Services included: Greenbelt, Common Area Maintenance
- HOA fee: $300 annually
Location
- Region: Edmond
Financial & listing details
- Price per square foot: $167/sqft
- Tax assessed value: $432,987
- Annual tax amount: $5,610
- Date on market: 3/21/2026
- Listing terms: Cash,Conventional,Sell FHA or VA
Price history
| Date | Event | Price |
|---|---|---|
| 5/8/2026 | Sold | $604,000$167/sqft |
Source:  MLSOK/OKCMAR as distributed by MLS GRID #1220230 Report a problem MLSOK/OKCMAR as distributed by MLS GRID #1220230 Report a problem | ||
| 3/26/2026 | Pending sale | $604,000$167/sqft |
Source: MLSOK/OKCMAR as distributed by MLS GRID #1220230 Report a problem | ||
| 3/21/2026 | Listed for sale | $604,000$167/sqft |
Source: MLSOK/OKCMAR as distributed by MLS GRID #1220230 Report a problem | ||
Public tax history
| Year | Property taxes | Tax assessment |
|---|---|---|
| 2025 | $5,610 +3.4% | $47,628 +3% |
| 2024 | $5,427 +3.9% | $46,240 +3% |
| 2023 | $5,224 +2.1% | $44,894 +3% |
| 2022 | $5,115 +4.1% | $43,586 +3% |
| 2021 | $4,912 +1.6% | $42,317 +3% |
| 2020 | $4,836 +20.8% | $41,085 -5.9% |
| 2019 | $4,004 +3.1% | $43,677 +3% |
| 2018 | $3,885 -26.8% | $42,405 -5.3% |
| 2017 | $5,309 | $44,764 +3% |
| 2016 | $5,309 +3.6% | $43,460 +3% |
| 2015 | $5,123 +5.9% | $42,194 +3% |
| 2014 | $4,837 | $40,965 +3% |
| 2013 | -- | $39,773 +2.2% |
| 2012 | -- | $38,932 0% |
| 2011 | -- | $38,933 -8.1% |
| 2010 | -- | $42,347 -1.7% |
| 2009 | -- | $43,073 +5% |
| 2008 | -- | $41,022 +5% |
| 2007 | -- | $39,068 +5% |
| 2006 | -- | $37,208 -2.7% |
| 2005 | -- | $38,253 -88.5% |
| 2004 | $4,249 | $331,202 +809.1% |
| 2003 | -- | $36,432 +8.8% |
| 2002 | -- | $33,490 |
| 2001 | -- | $33,490 |
| 2000 | -- | $33,490 |
| 1999 | -- | $33,490 |
Find assessor info on the county website
Neighborhood: 73013
Nearby homes
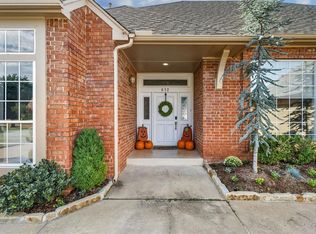
- $530,0005 bd4 ba3.2k sqft612 Glenridge Dr, Edmond, OK 73013Sold
- $612,4004 bd4 ba3.6k sqft14515 Longford Way, Edmond, OK 73013Off Market

- $400,1003 bd2 ba2.7k sqft14509 Longford Way, Edmond, OK 73013Off Market
- $536,3004 bd3 ba3.6k sqft605 NW 144th St, Edmond, OK 73013Off Market
- $420,9004 bd2 ba2.8k sqft616 Glenridge Dr, Edmond, OK 73013Off Market
- $704,7004 bd3 ba4k sqft609 NW 144th St, Edmond, OK 73013Off Market
- $517,4004 bd3 ba3.8k sqft609 Glenridge Dr, Edmond, OK 73013Off Market
- $351,7003 bd2 ba1.4k sqft609 Glenridge Dr, Edmond, OK 73013Off Market
Nearby schools
GreatSchools rating
- 8/10Charles Haskell Elementary SchoolGrades: PK-5Distance: 1.2 mi
- 6/10Summit Middle SchoolGrades: 6-8Distance: 1 mi
- 9/10Santa Fe High SchoolGrades: 9-12Distance: 1.9 mi
Schools provided by the listing agent
- Elementary: Charles Haskell ES
- Middle: Summit MS
- High: Santa Fe HS
Source: MLSOK/OKCMAR as distributed by MLS GRID. This data may not be complete. We recommend contacting the local school district to confirm school assignments for this home.
Get a cash offer in 3 minutes
Find out how much your home could sell for in as little as 3 minutes with a no-obligation cash offer.
Estimated market value
$605,700
Get a cash offer in 3 minutes
Find out how much your home could sell for in as little as 3 minutes with a no-obligation cash offer.
Estimated market value
$605,700
- Oklahoma
- Oklahoma County
- Edmond
- 73013
- 608 Glenridge Dr
Nearby cities
Nearby neighborhoods
Nearby zip codes
Other Edmond Topics
