Wellington Gated Community is in the highly sought-after Johnson Ranch neighborhood of East Roseville! This 4-bedroom, 2.5-bathroom home is filled with natural light, vaulted ceilings, & a timeless yet sophisticated design. Plantation shutters, rolling shades, new upstairs carpet, freshly painted interior & exterior & a fully remodeled modern guest bathroom. The primary suite is a true retreat, featuring a HUGE spa-inspired bathroom with dual vanities, a frameless glass shower & oversized soaking tub. 3 additional bedrooms offer versatility w/ an extra-large room to serve as a game room, teen retreat, or guest suite. Wine enthusiasts will love the custom climate-controlled walk-in wine cellar. Updated kitchen boasts granite countertops, a spacious island, refaced maple cabinets, and stainless-steel appliances. The kitchen flows into the family room & out to the tranquil, low-maintenance backyard, featuring a covered patio & two separate patios for entertaining. 3-car garage has epoxy-coated floors, insulated garage doors, custom wall-mounted cabinetry & a Tesla charger. Living here means enjoying close proximity to shopping, dining, Maidu parks nature trails, top rated schools, Johnson Ranch Racquet Club, affordability of Roseville electric & no Mello Roos.
Closed
$802,500
608 Glenshire Ct, Roseville, CA 95661
4beds
2,680sqft
Single Family Residence
Built in 1989
5,244 Square Feet Lot
$818,200 Zestimate®
$299/sqft
$3,667 Estimated rent
Home value
$818,200
$753,000 - $884,000
$3,667/mo
Zestimate® history
Owner options
List your home for rent
$3,667/mo
Rent Zestimate®
Find your next renter with Zillow Rental Manager. Plus, with online applications, you can quickly screen prospective tenants – for free.
$3,667/mo
Rent Zestimate®
Refinance and save
$5,343/mo
Est. payment
Refinancing to a lower rate could help reduce your monthly payments and save thousands over the life of the loan.
$5,343/mo
Est. payment
Explore your selling options
Work with a Zillow partner agent
Leverage their expertise and Zillow's premium Showcase listings to get your home seen by more buyers.
Get startedList with your own agent
Get your home in front of millions of buyers by listing it on Zillow.
Learn how to do itSell it yourself
Take full control of how buyers see your home on Zillow by listing For Sale by Owner (FSBO).
List your homeWhat's special
Insulated garage doorsTranquil low-maintenance backyardSpacious islandRolling shadesFreshly painted interiorTimeless yet sophisticated designNatural light
Zillow last checked:
Listing updated:
Listed by:
Sally Souza DRE #01205766 916-761-8764,
Foundation Real Estate
Bought with:
Gregory Piersol, DRE #02072405
Roots Real Estate Group
Source: MetroList Services of CA,MLS#: 225147191Originating MLS: MetroList Services, Inc.
Facts & features
Interior
Bedrooms & bathrooms
- Bedrooms: 4
- Bathrooms: 3
- Full bathrooms: 2
- Partial bathrooms: 1
Rooms
- Room types: Master Bathroom, Master Bedroom, Dining Room, Family Room, Temp Controlled Room, Wine Cellar, Kitchen, Wine Storage Area, Laundry, Living Room
Primary bedroom
- Features: Walk-In Closet
Primary bathroom
- Features: Shower Stall(s), Double Vanity, Sitting Area, Sunken Tub, Tile, Window
Dining room
- Features: Breakfast Nook, Space in Kitchen, Formal Area
Kitchen
- Features: Breakfast Area, Pantry Cabinet, Granite Counters, Kitchen Island
Heating
- Central
Cooling
- Ceiling Fan(s), Central Air, Whole House Fan
Appliances
- Included: Built-In Electric Oven, Gas Plumbed, Dishwasher, Disposal, Microwave, Plumbed For Ice Maker, Self Cleaning Oven
- Laundry: Laundry Room, Cabinets, Sink, Gas Dryer Hookup, Inside Room
Features
- Flooring: Carpet, Tile
- Number of fireplaces: 1
- Fireplace features: Living Room, Gas Log
Interior area
- Total interior livable area: 2,680 sqft
Property
Parking
- Total spaces: 3
- Parking features: Electric Vehicle Charging Station(s), Garage Door Opener, Garage Faces Front, Driveway
- Garage spaces: 3
- Has uncovered spaces: Yes
Features
- Stories: 2
- Fencing: Back Yard,Wood
Lot
- Size: 5,244 Square Feet
- Features: Auto Sprinkler F&R, Cul-De-Sac, Curb(s), Landscape Back, Landscape Front, Low Maintenance
Details
- Parcel number: 457010027000
- Zoning description: RD5
- Special conditions: Standard
Construction
Type & style
- Home type: SingleFamily
- Architectural style: Contemporary
- Property subtype: Single Family Residence
Materials
- Brick, Frame, Wood
- Foundation: Slab
- Roof: Tile
Condition
- Year built: 1989
Utilities & green energy
- Sewer: Sewer in Street, Public Sewer
- Water: Public
- Utilities for property: Public, Cable Connected, Sewer In & Connected, Internet Available, Natural Gas Available
Community & HOA
Community
- Features: Gated
HOA
- Has HOA: Yes
- Amenities included: Other
- HOA fee: $281 monthly
Location
- Region: Roseville
Financial & listing details
- Price per square foot: $299/sqft
- Tax assessed value: $457,621
- Date on market: 11/26/2025
- Road surface type: Paved
Price history
| Date | Event | Price |
|---|---|---|
| 1/12/2026 | Sold | $802,500+0.4%$299/sqft |
Source: MetroList Services of CA #225147191 Report a problem | ||
| 12/19/2025 | Pending sale | $799,000$298/sqft |
Source: MetroList Services of CA #225147191 Report a problem | ||
| 11/26/2025 | Listed for sale | $799,000-5.9%$298/sqft |
Source: MetroList Services of CA #225147191 Report a problem | ||
| 11/23/2025 | Listing removed | $849,000$317/sqft |
Source: MetroList Services of CA #225141740 Report a problem | ||
| 11/22/2025 | Listed for sale | $849,000$317/sqft |
Source: MetroList Services of CA #225141740 Report a problem | ||
| 11/19/2025 | Pending sale | $849,000$317/sqft |
Source: MetroList Services of CA #225141740 Report a problem | ||
| 11/7/2025 | Listed for sale | $849,000-4.1%$317/sqft |
Source: MetroList Services of CA #225141740 Report a problem | ||
| 11/3/2025 | Listing removed | $884,950$330/sqft |
Source: MetroList Services of CA #225118172 Report a problem | ||
| 9/10/2025 | Listed for sale | $884,950+200%$330/sqft |
Source: MetroList Services of CA #225118172 Report a problem | ||
| 8/21/2000 | Sold | $295,000+37.2%$110/sqft |
Source: Public Record Report a problem | ||
| 12/3/1997 | Sold | $215,000$80/sqft |
Source: Public Record Report a problem | ||
Public tax history
| Year | Property taxes | Tax assessment |
|---|---|---|
| 2026 | -- | $457,621 +2% |
| 2025 | $4,546 +1.3% | $448,649 +2% |
| 2024 | $4,487 +2.1% | $439,853 +2% |
| 2023 | $4,395 -0.4% | $431,229 +2% |
| 2022 | $4,411 +2% | $422,774 +2% |
| 2021 | $4,324 +0.2% | $414,485 +1% |
| 2020 | $4,314 | $410,236 +2% |
| 2019 | $4,314 +4.1% | $402,194 +2% |
| 2018 | $4,145 -0.6% | $394,309 +2% |
| 2017 | $4,172 +2.4% | $386,578 +2% |
| 2016 | $4,074 +2.1% | $378,999 +1.5% |
| 2015 | $3,989 +1.6% | $373,307 +2% |
| 2014 | $3,926 | $365,995 +0.5% |
| 2013 | -- | $364,341 +13.1% |
| 2012 | -- | $322,000 -8.1% |
| 2011 | -- | $350,195 +0.8% |
| 2010 | -- | $347,579 -0.2% |
| 2009 | -- | $348,406 +2% |
| 2008 | -- | $341,576 +3% |
| 2007 | -- | $331,779 +2% |
| 2006 | -- | $325,275 +2% |
| 2005 | -- | $318,898 +2% |
| 2004 | -- | $312,646 +1.9% |
| 2003 | -- | $306,917 +2% |
| 2002 | -- | $300,900 +2% |
| 2001 | -- | $295,000 +32.1% |
| 2000 | -- | $223,357 |
Find assessor info on the county website
Neighborhood: Johnson Ranch
Nearby homes
- $675,6003 bd2 ba1.8k sqft610 Glenshire Ct, Roseville, CA 95661Off Market

- $667,6003 bd2 ba1.8k sqft606 Glenshire Ct, Roseville, CA 95661Off Market
- $841,4004 bd3 ba2.5k sqft405 Halliford Ct, Roseville, CA 95661Off Market
- $717,5004 bd3 ba2.5k sqft407 Halliford Ct, Roseville, CA 95661Off Market
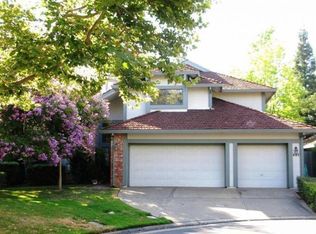
- $704,8004 bd3 ba2.2k sqft403 Halliford Ct, Roseville, CA 95661Off Market
- $839,1004 bd3 ba2.5k sqft609 Glenshire Ct, Roseville, CA 95661Off Market
- $805,5004 bd2 ba2.5k sqft612 Glenshire Ct, Roseville, CA 95661Off Market
- $771,0004 bd3 ba2.5k sqft401 Halliford Ct, Roseville, CA 95661Off Market
Nearby schools
GreatSchools rating
- 10/10Excelsior Elementary SchoolGrades: 4-6Distance: 0.4 mi
- 10/10Olympus Junior High SchoolGrades: 7-8Distance: 1.1 mi
- 10/10Granite Bay High SchoolGrades: 9-12Distance: 1.3 mi
Get a cash offer in 3 minutes
Find out how much your home could sell for in as little as 3 minutes with a no-obligation cash offer.
Estimated market value
$818,200
Get a cash offer in 3 minutes
Find out how much your home could sell for in as little as 3 minutes with a no-obligation cash offer.
Estimated market value
$818,200
- California
- Placer County
- Roseville
- 95661
- Johnson Ranch
- 608 Glenshire Ct
