Welcome to this absolutely gorgeous newly updated 4 BR, 3 BA partial stone front Rancher in Feasterville. Covered flagstone front porch with custom lighting, leads to a large Family Room featuring gorgeous bamboo floors that continue throughout the entire home. The Family Room features crown molding, wainscoting, recessed lighting & white-brick fireplace with large mantle. Continue into the gourmet Kitchen with a center island range and vent hood, granite counters, stainless-steel built-in dishwasher, & breakfast bar with seating for three. Dining Room is off of the Kitchen with sliding glass doors out to the large trex deck with glass balusters. Large, first-floor Primary Bedroom with bamboo floors and two walk-in closets opens to the huge Primary Bathroom with a glass topped double-vanity, ceramic tile floor & giant walk-in shower with custom tiled floor. Two additional large bedrooms both offer ceiling fans with ample space. Full hall bath with ceramic tile floor and tub/shower with ceramic tile surround. Full finished Basement featuring large 9-Foot ceilings with an additional Bedroom and Full Bathroom with a subway tile surround. Backyard features an EP Henry stone walkway down to the heated saltwater, fiberglass pool. The yard is tracked with a white PVC fence and Leyland cypress (over 50) to create a private oasis. If that wasn’t enough the home also has a horseshoe driveway and 2-car garage for ample parking. Do not miss out on this great opportunity!
Sold for $649,900
$649,900
608 Grandview Ave, Feasterville Trevose, PA 19053
4beds
3,410sqft
Single Family Residence
Built in 1953
0.57 Acres Lot
$679,800 Zestimate®
$191/sqft
$4,332 Estimated rent
Home value
$679,800
$632,000 - $734,000
$4,332/mo
Zestimate® history
Owner options
List your home for rent
$4,332/mo
Rent Zestimate®
Find your next renter with Zillow Rental Manager. Plus, with online applications, you can quickly screen prospective tenants – for free.
$4,332/mo
Rent Zestimate®
Refinance and save
$4,162/mo
Est. payment
Refinancing to a lower rate could help reduce your monthly payments and save thousands over the life of the loan.
$4,162/mo
Est. payment
Explore your selling options
Work with a Zillow partner agent
Leverage their expertise and Zillow's premium Showcase listings to get your home seen by more buyers.
Get startedList with your own agent
Get your home in front of millions of buyers by listing it on Zillow.
Learn how to do itSell it yourself
Take full control of how buyers see your home on Zillow by listing For Sale by Owner (FSBO).
List your homeWhat's special
Heated saltwater fiberglass poolWhite pvc fencePrimary bedroomFinished basementFlagstone front porchHorseshoe drivewayLeyland cypress
Zillow last checked:
Listing updated:
Listed by:
Brandon Spognardi 267-987-5470,
RE/MAX Signature,
Co-Listing Agent: John Spognardi 215-431-8282,
RE/MAX Signature
Bought with:
Lynn Lynch-Magaro, RS288131
Redfin Corporation
Source: Bright MLS,MLS#: PABU2087500
Facts & features
Interior
Bedrooms & bathrooms
- Bedrooms: 4
- Bathrooms: 3
- Full bathrooms: 3
- Main level bathrooms: 2
- Main level bedrooms: 3
Rooms
- Room types: Living Room, Dining Room, Primary Bedroom, Bedroom 2, Bedroom 4, Kitchen, Basement, Bedroom 1, Laundry, Primary Bathroom, Full Bath
Primary bedroom
- Features: Walk-In Closet(s)
- Level: Main
- Area: 285 Square Feet
- Dimensions: 19 x 15
Bedroom 1
- Level: Main
- Area: 165 Square Feet
- Dimensions: 15 x 11
Bedroom 2
- Level: Main
- Area: 168 Square Feet
- Dimensions: 14 x 12
Bedroom 4
- Level: Lower
- Area: 168 Square Feet
- Dimensions: 14 x 12
Primary bathroom
- Level: Main
Basement
- Level: Lower
- Area: 720 Square Feet
- Dimensions: 30 x 24
Dining room
- Level: Main
- Area: 168 Square Feet
- Dimensions: 12 x 14
Other
- Level: Main
Other
- Level: Lower
Kitchen
- Features: Kitchen Island
- Level: Main
- Area: 195 Square Feet
- Dimensions: 15 x 13
Laundry
- Level: Lower
- Area: 240 Square Feet
- Dimensions: 15 x 16
Living room
- Level: Main
- Area: 294 Square Feet
- Dimensions: 21 x 14
Heating
- Forced Air, Propane
Cooling
- Central Air, Electric
Appliances
- Included: Dryer, Oven/Range - Gas, Stainless Steel Appliance(s), Range Hood, Washer, Water Heater
- Laundry: In Basement, Laundry Room
Features
- Basement: Finished,Sump Pump,Full
- Number of fireplaces: 1
Interior area
- Total structure area: 3,410
- Total interior livable area: 3,410 sqft
- Finished area above ground: 1,850
- Finished area below ground: 1,560
Property
Parking
- Total spaces: 8
- Parking features: Garage Faces Front, Inside Entrance, Circular Driveway, Driveway, Attached, On Street
- Attached garage spaces: 2
- Uncovered spaces: 6
Accessibility
- Accessibility features: 2+ Access Exits, Doors - Swing In
Features
- Levels: One
- Stories: 1
- Patio & porch: Deck
- Has private pool: Yes
- Pool features: Salt Water, Private
Lot
- Size: 0.57 Acres
- Dimensions: 113.00 x 219.00
Details
- Additional structures: Above Grade, Below Grade
- Parcel number: 21011019
- Zoning: R1
- Special conditions: Standard
Construction
Type & style
- Home type: SingleFamily
- Architectural style: Ranch/Rambler
- Property subtype: Single Family Residence
Materials
- Frame
- Foundation: Concrete Perimeter
Condition
- Excellent,Very Good
- New construction: No
- Year built: 1953
Utilities & green energy
- Sewer: Public Sewer
- Water: Public
Community & HOA
Community
- Subdivision: None Available
HOA
- Has HOA: No
Location
- Region: Feasterville Trevose
- Municipality: LOWER SOUTHAMPTON TWP
Financial & listing details
- Price per square foot: $191/sqft
- Tax assessed value: $29,560
- Annual tax amount: $6,538
- Date on market: 2/15/2025
- Listing agreement: Exclusive Right To Sell
- Listing terms: Cash,Conventional,VA Loan
- Inclusions: Pool Table In Basement
- Exclusions: Stainless Steel Refrigerator
- Ownership: Fee Simple
Price history
| Date | Event | Price |
|---|---|---|
| 5/2/2025 | Sold | $649,900-1.5%$191/sqft |
Source:  Bright MLS #PABU2087500 Report a problem Bright MLS #PABU2087500 Report a problem | ||
| 3/6/2025 | Contingent | $659,900$194/sqft |
Source: Bright MLS #PABU2087500 Report a problem | ||
| 2/15/2025 | Listed for sale | $659,900+78.8%$194/sqft |
Source: Bright MLS #PABU2087500 Report a problem | ||
| 5/27/2016 | Sold | $369,000-2.6%$108/sqft |
Source: Public Record Report a problem | ||
| 4/1/2016 | Listed for sale | $379,000$111/sqft |
Source: Keller Williams Real Estate - Bensalem #6759644 Report a problem | ||
| 3/31/2016 | Pending sale | $379,000$111/sqft |
Source: Keller Williams Real Estate - Bensalem #6759644 Report a problem | ||
| 3/31/2016 | Listed for sale | $379,000+170.7%$111/sqft |
Source: Keller Williams Real Estate - Bensalem #6759644 Report a problem | ||
| 11/5/2015 | Sold | $140,000$41/sqft |
Source: Public Record Report a problem | ||
Public tax history
| Year | Property taxes | Tax assessment |
|---|---|---|
| 2025 | $6,664 +1% | $29,560 |
| 2024 | $6,598 +5.9% | $29,560 |
| 2023 | $6,230 +2.7% | $29,560 |
| 2022 | $6,064 | $29,560 |
| 2021 | $6,064 +1.2% | $29,560 |
| 2020 | $5,990 +7% | $29,560 +2.6% |
| 2018 | $5,597 +2.7% | $28,800 |
| 2017 | $5,451 -5.2% | $28,800 |
| 2016 | $5,751 +37.9% | $28,800 |
| 2015 | $4,171 | $28,800 |
| 2014 | $4,171 | $28,800 |
| 2013 | -- | $28,800 |
| 2012 | -- | $28,800 |
| 2011 | -- | $28,800 |
| 2010 | -- | $28,800 |
| 2009 | -- | $28,800 |
| 2008 | -- | $28,800 |
| 2007 | -- | $28,800 |
| 2006 | -- | $28,800 |
| 2005 | -- | $28,800 +300% |
| 2004 | -- | $7,200 |
| 2003 | -- | $7,200 |
| 2002 | -- | $7,200 |
| 2000 | -- | $7,200 |
Find assessor info on the county website
Neighborhood: 19053
Nearby homes
- $492,5003 bd2 ba1.4k sqft604 Grandview Ave, Feasterville Trevose, PA 19053Off Market
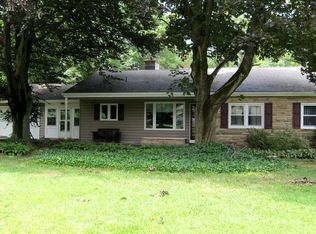
- $403,0002 bd1 ba1.2k sqft612 Grandview Ave, Feasterville, PA 19053Off Market
- $442,6003 bd2 ba1.7k sqft602 Grandview Ave, Feasterville, PA 19053Off Market
- $513,3004 bd3 ba1.6k sqft701 Grandview Ave, Feasterville, PA 19053Off Market
- $390,5003 bd1 ba1k sqft611 Harding Ave, Feasterville Trevose, PA 19053Off Market
- $460,9003 bd2 ba1.4k sqft607 Grandview Ave, Feasterville, PA 19053Off Market
- $358,1003 bd1 ba1.5k sqft603 Harding Ave, Feasterville, PA 19053Off Market
- $395,9002 bd1 ba1.5k sqft700 Grandview Ave, Feasterville, PA 19053Off Market
Nearby schools
GreatSchools rating
- 8/10Joseph E Ferderbar El SchoolGrades: K-4Distance: 0.4 mi
- 6/10Poquessing Middle SchoolGrades: 5-8Distance: 0.4 mi
- 8/10Neshaminy High SchoolGrades: 9-12Distance: 2.7 mi
Schools provided by the listing agent
- Elementary: Joseph Ferderbar
- Middle: Poquessing
- High: Neshaminy
- District: Neshaminy
Source: Bright MLS. This data may not be complete. We recommend contacting the local school district to confirm school assignments for this home.
Get a cash offer in 3 minutes
Find out how much your home could sell for in as little as 3 minutes with a no-obligation cash offer.
Estimated market value
$679,800
Get a cash offer in 3 minutes
Find out how much your home could sell for in as little as 3 minutes with a no-obligation cash offer.
Estimated market value
$679,800
- Pennsylvania
- Bucks County
- Feasterville Trevose
- 19053
- 608 Grandview Ave
Nearby cities
Nearby zip codes
Other Feasterville Trevose Topics
- Apartments for Rent in 19053
- Houses for Sale in 19053
- Houses for Rent in 19053
- 19053 Real Estate
- Feasterville Trevose Condos
- Houses for Sale in Feasterville Trevose
- Newest Listings in Feasterville Trevose
- Feasterville Trevose Home Values
- Feasterville Trevose Real Estate Agents
- Feasterville Trevose Refinance
- Feasterville Trevose Mortgage Rates
