Discover the perfect blend of comfort and convenience in this charming 4-bedroom, 2-bathroom residence located in the serene Rivendell Bay community. Situated on a quiet cul-de-sac lot, this home is an ideal retreat for those seeking a peaceful living environment. Upon entering, you are greeted by a spacious open floor plan that seamlessly connects the living, dining, and kitchen areas, creating an inviting atmosphere for both relaxation and entertainment. The heart of this home is the kitchen, featuring granite countertops and a large center island, perfect for casual dining or meal preparation. Additionally, the kitchen is equipped with a corner pantry, providing ample storage space for all your culinary needs. The main living areas are adorned with luxury vinyl plank flooring, offering both durability and a touch of elegance. The primary suite serves as a private sanctuary, complete with a double vanity and a generous walk-in closet, ensuring ample space for personal storage. Step outside to the screened porch and immerse yourself in the tranquility of the fenced yard. This outdoor space is further enhanced by a hot tub, offering a perfect spot for relaxing after a long day. This home comes with the added convenience of all appliances included in the sale, making the move-in process smoother and more effortless. The 2-car garage provides secure and convenient parking, along with additional storage options. Located with easy access to 140, this home is less than 3 miles from essential grocery shopping and dining options, ensuring that all your daily needs are within easy reach. For outdoor enthusiasts, the property is just a 10-mile drive from the Castle Hayne Boat Ramp on the Northeast Cape Fear River, offering ample opportunities for water-based activities and adventures. Embrace the blend of modern living and serene surroundings in this delightful Rivendell Bay home.
Sold for $355,000
$355,000
608 Gravel Lane, Castle Hayne, NC 28429
4beds
1,792sqft
Single Family Residence
Built in 2019
0.27 Acres Lot
$380,300 Zestimate®
$198/sqft
$2,585 Estimated rent
Home value
$380,300
$361,000 - $399,000
$2,585/mo
Zestimate® history
Owner options
List your home for rent
$2,585/mo
Rent Zestimate®
Find your next renter with Zillow Rental Manager. Plus, with online applications, you can quickly screen prospective tenants – for free.
$2,585/mo
Rent Zestimate®
Refinance and save
$2,076/mo
Est. payment
Refinancing to a lower rate could help reduce your monthly payments and save thousands over the life of the loan.
$2,076/mo
Est. payment
Explore your selling options
Work with a Zillow partner agent
Leverage their expertise and Zillow's premium Showcase listings to get your home seen by more buyers.
Get startedList with your own agent
Get your home in front of millions of buyers by listing it on Zillow.
Learn how to do itSell it yourself
Take full control of how buyers see your home on Zillow by listing For Sale by Owner (FSBO).
List your homeWhat's special
Modern livingScreened porchGenerous walk-in closetDining optionsHot tubSerene surroundingsSpacious open floor plan
Zillow last checked:
Listing updated:
Listed by:
The Cameron Team 910-233-2840,
Coldwell Banker Sea Coast Advantage
Bought with:
Caroline Holman, 304623
Nest Realty
Source: Hive MLS,MLS#: 100417361 Originating MLS: Cape Fear Realtors MLS, Inc.
Originating MLS: Cape Fear Realtors MLS, Inc.Facts & features
Interior
Bedrooms & bathrooms
- Bedrooms: 4
- Bathrooms: 2
- Full bathrooms: 2
Rooms
- Room types: Living Room, Kitchen, Dining Room, Laundry, Master Bedroom, Bedroom 2, Bedroom 3, Bedroom 4
Primary bedroom
- Level: First
- Dimensions: 15 x 12
Bedroom 2
- Level: First
- Dimensions: 12 x 11
Bedroom 3
- Level: First
- Dimensions: 11 x 10
Bedroom 4
- Level: First
- Dimensions: 11 x 10
Dining room
- Level: First
- Dimensions: 11 x 10
Kitchen
- Level: First
- Dimensions: 13 x 11
Laundry
- Level: First
- Dimensions: 9 x 7
Living room
- Level: First
- Dimensions: 16 x 15
Heating
- Forced Air, Heat Pump, Electric
Cooling
- Central Air, Heat Pump
Appliances
- Included: Electric Oven, Built-In Microwave, Washer, Refrigerator, Dryer, Disposal, Dishwasher
- Laundry: Laundry Room
Features
- Master Downstairs, Walk-in Closet(s), Kitchen Island, Ceiling Fan(s), Pantry, Walk-In Closet(s)
- Flooring: Carpet, LVT/LVP
- Basement: None
- Attic: Access Only
- Has fireplace: No
- Fireplace features: None
Interior area
- Total structure area: 1,792
- Total interior livable area: 1,792 sqft
Property
Parking
- Total spaces: 2
- Parking features: Concrete, Garage Door Opener
Features
- Levels: One
- Stories: 1
- Patio & porch: Patio
- Pool features: Pool/Spa Combo
- Fencing: Back Yard,Wood
Lot
- Size: 0.27 Acres
- Dimensions: 37 x 54 x 129 x 133 x 130
- Features: Cul-De-Sac
Details
- Parcel number: R02514004029000
- Zoning: R-20
- Special conditions: Standard
Construction
Type & style
- Home type: SingleFamily
- Property subtype: Single Family Residence
Materials
- Vinyl Siding
- Foundation: Slab
- Roof: Architectural Shingle
Condition
- New construction: No
- Year built: 2019
Utilities & green energy
- Sewer: Public Sewer
- Water: Public
- Utilities for property: Sewer Available, Water Available
Community & HOA
Community
- Subdivision: Rivendell Bay
HOA
- Has HOA: Yes
- Amenities included: Maintenance Common Areas, Management, Taxes
- HOA fee: $550 monthly
- HOA name: Premiere Management
- HOA phone: 910-679-3012
Location
- Region: Castle Hayne
Financial & listing details
- Price per square foot: $198/sqft
- Tax assessed value: $229,500
- Annual tax amount: $1,199
- Date on market: 9/7/2025
- Cumulative days on market: 40 days
- Listing agreement: Exclusive Right To Sell
- Listing terms: Cash,Conventional,FHA,USDA Loan,VA Loan
- Road surface type: Paved
Price history
| Date | Event | Price |
|---|---|---|
| 2/26/2024 | Sold | $355,000$198/sqft |
Source:  Hive MLS #100417361 Report a problem Hive MLS #100417361 Report a problem | ||
| 1/13/2024 | Pending sale | $355,000$198/sqft |
Source: Hive MLS #100417361 Report a problem | ||
| 12/5/2023 | Listed for sale | $355,000+2.9%$198/sqft |
Source: Hive MLS #100417361 Report a problem | ||
| 9/29/2022 | Sold | $345,000-2.8%$193/sqft |
Source: Hive MLS #100345875 Report a problem | ||
| 8/30/2022 | Pending sale | $355,000$198/sqft |
Source: Hive MLS #100345875 Report a problem | ||
| 8/24/2022 | Listed for sale | $355,000+61.4%$198/sqft |
Source: Hive MLS #100345875 Report a problem | ||
| 1/25/2019 | Sold | $220,000$123/sqft |
Source: Public Record Report a problem | ||
Public tax history
| Year | Property taxes | Tax assessment |
|---|---|---|
| 2025 | $1,461 +16.9% | $372,500 +62.3% |
| 2024 | $1,250 +0.3% | $229,500 |
| 2023 | $1,246 -0.9% | $229,500 |
| 2022 | $1,257 -0.9% | $229,500 |
| 2021 | $1,269 +12.5% | $229,500 +28.8% |
| 2020 | $1,127 +87% | $178,200 +87% |
| 2019 | $603 | $95,300 |
Find assessor info on the county website
Neighborhood: 28429
Nearby homes
- $351,2004 bd2 ba1.9k sqft612 Gravel Ln, Castle Hayne, NC 28429Off Market
- $379,7004 bd2 ba2.3k sqft616 Gravel Ln, Castle Hayne, NC 28429Off Market
- $385,1003 bd2 ba1.7k sqft609 Gravel Lane Lot 21, Castle Hayne, NC 28429Off Market
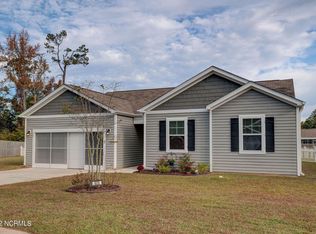
- $364,9003 bd2 ba1.6k sqft620 Gravel Lane, Castle Hayne, NC 28429Off Market
- $355,4003 bd2 ba1.6k sqft621 Gravel, Castle Hayne, NC 28429Off Market
- $416,4004 bd2 ba2.3k sqft605 Gravel Ln, Castle Hayne, NC 28429Off Market
- $372,6003 bd2 ba1.6k sqft609 Gravel Ln, Castle Hayne, NC 28429Off Market
- $356,3003 bd2 ba1.6k sqft620 Gravel Ln, Castle Hayne, NC 28429Off Market
Nearby schools
GreatSchools rating
- 3/10Wrightsboro ElementaryGrades: PK-5Distance: 1.3 mi
- 8/10Holly Shelter Middle SchoolGrades: 6-8Distance: 4 mi
- 4/10Emsley A Laney HighGrades: 9-12Distance: 3.8 mi
Get a cash offer in 3 minutes
Find out how much your home could sell for in as little as 3 minutes with a no-obligation cash offer.
Estimated market value
$380,300
Get a cash offer in 3 minutes
Find out how much your home could sell for in as little as 3 minutes with a no-obligation cash offer.
Estimated market value
$380,300
- North Carolina
- New Hanover County
- Castle Hayne
- 28429
- 608 Gravel Lane
Nearby cities
Nearby zip codes
Other Castle Hayne Topics
