"The previous list price was a starting bid for a non-distressed live auction, but no offers met the seller’s reserve, so they chose not to sell. Additionally, all reports and disclosures—typically completed once in contract—are available for download at https://liveauction.link/608Grove"The home is being sold with the 9,000 sq. ft. lot adjacent to it. Experience modern luxury and one-of-a-kind craftsmanship in this newly built 2024 estate, showcasing high-end finishes, handcrafted details, custom iron stair railings, and a stunning marble gas fireplace. Enhancing the neighborhood's charm, four new luxury townhomes with garages will soon be constructed on the north side of the alley—replacing the older multifamily residences along 7th Avenue North and elevating the surrounding streetscape with refined modern design. Recently staged for your benefit, this architectural masterpiece was designed by its architect-owner and offers a tight environmental envelope for exceptional energy efficiency and reduced power bills. Location is 10 blocks from Beach Drive downtown- amazing! All Apps, Surround sound, and Electronic will be transferred to the Buyer on an iPad, and the Lutron lighting system has just been updated as well. See: Complete Technology, Automation & APP; Service Summary Set on a 9,000+ sq. ft. lot, the estate includes two distinct structures—a main residence and a beautifully finished ADU above a three-car garage. Perfectly located in Flood Zone X, just blocks from Downtown St. Petersburg between 7th and 8th Street North in the Historic Round Lake Neighborhood, this home is a rare prize combining modern design with timeless appeal. The main residence features 12' ceilings, a marble gas fireplace with a hidden hydraulic TV lift, KEF surround sound, and nine security cameras integrated into the Savant smart home system. The open living and dining areas flow seamlessly into a chef’s kitchen adorned with Namibian marble countertops, solid maple cabinetry, and a 48” Wolf gas range with infrared grill and pot filler, Sub-Zero refrigerator, Fisher & Paykel double-drawer dishwasher, and a Butler’s pantry. The screened lanai showcases a lighted saltwater pool, spa, and fountain with elegant travertine flooring. Entertain outdoors with a fully equipped Hestan kitchen featuring an infrared burner and rotisserie grill, plus a convenient Jack-and-Jill pool bath. The first-floor en-suites excel in comfort and privacy and can also be transformed into a game room off the pool. Upstairs, the primary suite includes dual walk-in closets, a freestanding tub, double sinks, and a walk-in shower accented with coffered lighting and a water-on-demand system. A second upstairs ensuite shares access to the marble-floored balcony designed for all-season enjoyment. Above the garage, the 748 sq. ft. guest apartment (ADU) offers a full kitchen, washer/dryer, and Carrara-tiled bathroom—ideal for guests or additional income. Additional highlights include fiber-optic WiFi, a dedicated office with full home automation, a laundry room, solar panels, a natural gas full-house generator, a well and pump irrigation system, two water softeners, Trane A/C units, and custom shutters throughout. This exceptional Downtown St. Pete residence blends cutting-edge technology, timeless finishes, and architectural distinction in one of the city’s most sought-after historic neighborhoods.
Sold for $2,200,000
$2,200,000
608 GROVE STREET N, ST PETERSBURG, FL 33701
5beds
3,893sqft
Single Family Residence
Built in 2024
9,052 Square Feet Lot
$2,190,200 Zestimate®
$565/sqft
$6,954 Estimated rent
Home value
$2,190,200
$1.99M - $2.39M
$6,954/mo
Zestimate® history
Owner options
List your home for rent
$6,954/mo
Rent Zestimate®
Find your next renter with Zillow Rental Manager. Plus, with online applications, you can quickly screen prospective tenants – for free.
$6,954/mo
Rent Zestimate®
Refinance and save
$15,120/mo
Est. payment
Refinancing to a lower rate could help reduce your monthly payments and save thousands over the life of the loan.
$15,120/mo
Est. payment
Explore your selling options
Work with a Zillow partner agent
Leverage their expertise and Zillow's premium Showcase listings to get your home seen by more buyers.
Get startedList with your own agent
Get your home in front of millions of buyers by listing it on Zillow.
Learn how to do itSell it yourself
Take full control of how buyers see your home on Zillow by listing For Sale by Owner (FSBO).
List your homeWhat's special
Screened-in pool areaCustom gas marble fireplaceSaltwater poolKitchen islandHestan outdoor kitchenNamibian marble countertopsCarrara tile
Zillow last checked:
Listing updated:
Listed by:
Kelly Lee McFrederick 727-410-3605,
BEACH NATIVES INTERNATIONAL RE 727-410-3605
Bought with:
John Morgan, 3427976
KELLER WILLIAMS TAMPA CENTRAL
Source: Stellar MLS,MLS#: TB8395579 Originating MLS: Suncoast Tampa
Originating MLS: Suncoast Tampa
Facts & features
Interior
Bedrooms & bathrooms
- Bedrooms: 5
- Bathrooms: 6
- Full bathrooms: 6
Rooms
- Room types: Den/Library/Office, Garage Apartment, Utility Room, Storage Rooms
Primary bedroom
- Features: Bath w Spa/Hydro Massage Tub, Built-In Shelving, Ceiling Fan(s), Dual Sinks, Exhaust Fan, Multiple Shower Heads, Rain Shower Head, Stone Counters, Sunken Shower, Tall Countertops, Tub with Separate Shower Stall, Water Closet/Priv Toilet, Walk-In Closet(s)
- Level: Second
- Area: 144 Square Feet
- Dimensions: 16x9
Bedroom 1
- Features: Built-In Shelving, Ceiling Fan(s), En Suite Bathroom, Exhaust Fan, Rain Shower Head, Shower No Tub, Stone Counters, Tall Countertops, Water Closet/Priv Toilet, Walk-In Closet(s)
- Level: Second
Bedroom 4
- Features: Built-In Shelving, Ceiling Fan(s), En Suite Bathroom, Exhaust Fan, Multiple Shower Heads, Rain Shower Head, Shower No Tub, Stone Counters, Water Closet/Priv Toilet, Walk-In Closet(s)
- Level: First
- Area: 187 Square Feet
- Dimensions: 17x11
Bathroom 2
- Features: Built-In Shelving, Ceiling Fan(s), En Suite Bathroom, Exhaust Fan, Multiple Shower Heads, Rain Shower Head, Shower No Tub, Single Vanity, Stone Counters, Tall Countertops, Water Closet/Priv Toilet, Walk-In Closet(s)
- Level: First
- Area: 180 Square Feet
- Dimensions: 15x12
Bathroom 3
- Features: Built-In Shelving, Ceiling Fan(s), En Suite Bathroom, Exhaust Fan, Multiple Shower Heads, Rain Shower Head, Shower No Tub, Stone Counters, Tall Countertops, Water Closet/Priv Toilet, Walk-In Closet(s)
- Level: First
- Area: 224 Square Feet
- Dimensions: 16x14
Kitchen
- Features: Bar, Breakfast Bar, Exhaust Fan, Kitchen Island, Pantry, Stone Counters, Tall Countertops
- Level: First
- Area: 231 Square Feet
- Dimensions: 21x11
Living room
- Features: Bar, Stone Counters, Tall Countertops
- Level: First
- Area: 627 Square Feet
- Dimensions: 33x19
Office
- Features: Ceiling Fan(s), Built-in Closet
- Level: First
Heating
- Central, Electric, Natural Gas, Solar
Cooling
- Central Air
Appliances
- Included: Bar Fridge, Oven, Convection Oven, Dishwasher, Disposal, Dryer, Electric Water Heater, Exhaust Fan, Freezer, Ice Maker, Microwave, Range, Range Hood, Refrigerator, Tankless Water Heater, Washer, Water Filtration System, Water Softener
- Laundry: Corridor Access, Electric Dryer Hookup, Inside, Laundry Room
Features
- Built-in Features, Ceiling Fan(s), Coffered Ceiling(s), Crown Molding, High Ceilings, In Wall Pest System, Living Room/Dining Room Combo, Open Floorplan, PrimaryBedroom Upstairs, Smart Home, Solid Surface Counters, Solid Wood Cabinets, Stone Counters, Thermostat, Tray Ceiling(s), Vaulted Ceiling(s), Walk-In Closet(s), Wet Bar, In-Law Floorplan
- Flooring: Engineered Hardwood, Marble
- Doors: Outdoor Grill, Outdoor Kitchen, Sliding Doors
- Windows: Blinds, Drapes, ENERGY STAR Qualified Windows, Insulated Windows, Shades, Window Treatments, Shutters
- Has fireplace: Yes
- Fireplace features: Decorative, Gas, Living Room
- Common walls with other units/homes: Corner Unit
Interior area
- Total structure area: 5,512
- Total interior livable area: 3,893 sqft
Property
Parking
- Total spaces: 3
- Parking features: Alley Access, Driveway, Electric Vehicle Charging Station(s), Garage Door Opener, Garage Faces Rear, Ground Level, On Street, Split Garage
- Attached garage spaces: 3
- Has uncovered spaces: Yes
- Details: Garage Dimensions: 34x22
Accessibility
- Accessibility features: Central Living Area
Features
- Levels: Two
- Stories: 2
- Patio & porch: Covered, Enclosed, Front Porch, Patio, Screened
- Exterior features: Balcony, Irrigation System, Lighting, Outdoor Grill, Outdoor Kitchen, Rain Gutters, Sidewalk
- Has private pool: Yes
- Pool features: Fiber Optic Lighting, Gunite, Heated, In Ground, Lighting, Outside Bath Access, Pool Alarm, Salt Water, Screen Enclosure, Self Cleaning, Tile
- Has spa: Yes
- Spa features: Heated, In Ground
- Fencing: Masonry
- Has view: Yes
- View description: City
Lot
- Size: 9,052 Square Feet
- Dimensions: 56 x 162
- Features: Sidewalk, Above Flood Plain
- Residential vegetation: Mature Landscaping, Oak Trees, Trees/Landscaped
Details
- Additional structures: Guest House, Outdoor Kitchen
- Additional parcels included: 18-31-17-72288-000-0250
- Parcel number: 183117722880000260
- Zoning: NT-2
- Special conditions: None
Construction
Type & style
- Home type: SingleFamily
- Architectural style: Colonial,Craftsman,Custom
- Property subtype: Single Family Residence
Materials
- Wood Frame (FSC Certified)
- Foundation: Slab
- Roof: Shingle
Condition
- Completed
- New construction: Yes
- Year built: 2024
Details
- Builder model: Custom
- Builder name: Green Street Home Builders
Utilities & green energy
- Electric: Photovoltaics Seller Owned
- Sewer: Private Sewer
- Water: Public
- Utilities for property: Cable Available, Electricity Connected, Fiber Optics, Natural Gas Connected, Phone Available, Sewer Connected, Solar, Sprinkler Well, Street Lights, Underground Utilities, Water Connected
Green energy
- Energy efficient items: Appliances, Construction, Doors, HVAC, Insulation, Pool, Roof, Thermostat, Water Heater, Windows
- Energy generation: Solar
- Indoor air quality: Air Filters MERV 10+, Integrated Pest Management, No/Low VOC Cabinets/Counters, No/Low VOC Flooring, No/Low VOC Paint/Finish, Ventilation
- Water conservation: Water-Smart Landscaping, Fl. Friendly/Native Landscape, Xeriscape
Community & HOA
Community
- Security: Closed Circuit Camera(s), Fire Alarm, Security Fencing/Lighting/Alarms, Security Lights, Security System, Smoke Detector(s), Fire/Smoke Detection Integration
- Pet fee: $0 monthly
- Subdivision: PLUNKETS ELIJAH B
HOA
- Has HOA: No
Location
- Region: Saint Petersburg
Financial & listing details
- Price per square foot: $565/sqft
- Tax assessed value: $1,286,328
- Annual tax amount: $5,563
- Date on market: 6/18/2025
- Cumulative days on market: 221 days
- Listing terms: Cash,Conventional
- Ownership: Fee Simple
- Total actual rent: 0
- Electric utility on property: Yes
- Road surface type: Brick
Price history
| Date | Event | Price |
|---|---|---|
| 3/24/2026 | Sold | $2,200,000-21.4%$565/sqft |
Source:  Stellar MLS #TB8395579 Report a problem Stellar MLS #TB8395579 Report a problem | ||
| 12/18/2025 | Price change | $2,800,000+33.3%$719/sqft |
Source: Stellar MLS #TB8395579 Report a problem | ||
| 11/20/2025 | Price change | $2,100,000-22.2%$539/sqft |
Source: Stellar MLS #TB8395579 Report a problem | ||
| 8/18/2025 | Price change | $2,699,000-3.6%$693/sqft |
Source: Stellar MLS #TB8395579 Report a problem | ||
| 6/19/2025 | Listed for sale | $2,800,000+1847.8%$719/sqft |
Source: Stellar MLS #TB8395579 Report a problem | ||
| 12/20/2016 | Sold | $143,750$37/sqft |
Source: Public Record Report a problem | ||
Public tax history
| Year | Property taxes | Tax assessment |
|---|---|---|
| 2025 | $22,877 +311.2% | $1,084,816 +390.7% |
| 2024 | $5,563 +3.6% | $221,077 +10% |
| 2023 | $5,368 +17.7% | $200,979 +10% |
| 2022 | $4,559 +10.6% | $182,708 +10% |
| 2021 | $4,122 +27.6% | $166,098 +10% |
| 2020 | $3,229 -9.7% | $150,998 -7.7% |
| 2019 | $3,577 | $163,601 +10% |
| 2018 | $3,577 +10.8% | $148,728 +8.1% |
| 2017 | $3,230 +141.2% | $137,605 +29.5% |
| 2016 | $1,339 +13.4% | $106,240 +23.3% |
| 2015 | $1,181 +15.3% | $86,183 +20.9% |
| 2014 | $1,024 +50.3% | $71,304 +122.7% |
| 2013 | $681 +11.9% | $32,020 +15.3% |
| 2012 | $609 | $27,767 +19.5% |
| 2011 | -- | $23,236 -35.9% |
| 2010 | -- | $36,277 -35.4% |
| 2009 | -- | $56,166 -57.7% |
| 2008 | $2,859 | $132,700 -15.5% |
| 2007 | -- | $157,100 -30.2% |
| 2005 | -- | $225,000 +15.4% |
| 2004 | $4,740 +17.6% | $195,000 +18.2% |
| 2003 | $4,030 +49.6% | $165,000 +21.3% |
| 2002 | $2,694 | $136,000 +24.9% |
| 2001 | $2,694 +8.2% | $108,900 +8.4% |
| 2000 | $2,490 | $100,500 |
Find assessor info on the county website
Neighborhood: Historic Uptown
Nearby homes
- $1,092,400-- bd7 ba3.1k sqft600 Grove St N, Saint Petersburg, FL 33701Off Market
- $---- bd-- ba-- sqft600 Grove St N #1, Saint Petersburg, FL 33701Off Market
- $--1 bd1 ba430 sqft742 7th Ave N #1/2, Saint Petersburg, FL 33701Off Market

- $--1 bd1 ba725 sqft742 7th Ave N APT 4, Saint Petersburg, FL 33701Off Market
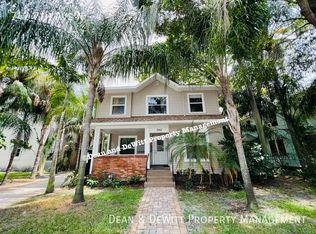
- $--1 bd1 ba550 sqft742 E 7th Ave N SUITE E, Saint Petersburg, FL 33701Off Market
- $2,0001 bd1 ba700 sqft742 7th Ave N APT W, Saint Petersburg, FL 33701For Rent
- $---- bd1 ba350 sqft742 7th Ave N APT 1, Saint Petersburg, FL 33701Off Market
- $---- bd1 ba300 sqft742 7th Ave N #2, Saint Petersburg, FL 33701Off Market
Nearby schools
GreatSchools rating
- 7/10North Shore Elementary SchoolGrades: PK-5Distance: 1.8 mi
- 5/10John Hopkins Middle SchoolGrades: 6-8Distance: 1.3 mi
- 6/10St. Petersburg High SchoolGrades: 9-12Distance: 1.5 mi
Schools provided by the listing agent
- Elementary: North Shore Elementary-PN
- Middle: John Hopkins Middle-PN
- High: St. Petersburg High-PN
Source: Stellar MLS. This data may not be complete. We recommend contacting the local school district to confirm school assignments for this home.
Get a cash offer in 3 minutes
Find out how much your home could sell for in as little as 3 minutes with a no-obligation cash offer.
Estimated market value
$2,190,200
Get a cash offer in 3 minutes
Find out how much your home could sell for in as little as 3 minutes with a no-obligation cash offer.
Estimated market value
$2,190,200
- Florida
- Pinellas County
- Saint Petersburg
- 33701
- Historic Uptown
- 608 GROVE STREET N
Nearby cities
Nearby neighborhoods
Nearby zip codes
Other Saint Petersburg Topics
- Apartments for Rent in 33701
- Houses for Sale in 33701
- Houses for Rent in 33701
- 33701 Real Estate
- Saint Petersburg Condos
- Houses for Sale in Saint Petersburg
- Newest Listings in Saint Petersburg
- Saint Petersburg Home Values
- Saint Petersburg Real Estate Agents
- Saint Petersburg Refinance
- Saint Petersburg Mortgage Rates
