Charming 2-bedroom, 1-bath ranch offering 840 square feet of comfortable living space. Features include central heating and cooling, a spacious yard, and convenient one-level living. Situated on a generous lot in North St. Louis County with easy access to major highways, shopping, and local amenities. Great opportunity for an owner-occupant or investor seeking an affordable single-family home.
Active
Listed by: RE/MAX EDGE • Keith M Yuede • 636-399-2878
$80,000
608 Haddock Dr, Saint Louis, MO 63137
2beds
840sqft
Single Family Residence
Built in 1956
7,261 Square Feet Lot
$81,300 Zestimate®
$95/sqft
$-- HOA
What's special
Convenient one-level livingSpacious yardGenerous lotCentral heating and cooling
- 1 day
- 47
- 3
Zillow last checked:
Listing updated:
Listed by:
Keith M Yuede 636-399-2878,
RE/MAX EDGE,
Terry S Yuede 314-952-3971,
RE/MAX EDGE
Source: MARIS,MLS#: 26072007 Originating MLS: St. Charles County Association of REALTORS
Facts & features
Interior
Bedrooms & bathrooms
- Bedrooms: 2
- Bathrooms: 1
- Full bathrooms: 1
- Main level bathrooms: 1
- Main level bedrooms: 2
Heating
- Forced Air
Cooling
- Central Air
Features
- Basement: Partially Finished
- Has fireplace: No
Interior area
- Total structure area: 840
- Total interior livable area: 840 sqft
- Finished area above ground: 840
Property
Parking
- Total spaces: 1
- Parking features: Garage
- Garage spaces: 1
Features
- Levels: One
Lot
- Size: 7,261 Square Feet
- Features: Back Yard
Details
- Parcel number: 12E510303
- Special conditions: Standard
Construction
Type & style
- Home type: SingleFamily
- Architectural style: Ranch
- Property subtype: Single Family Residence
Materials
- Frame
Condition
- Year built: 1956
Utilities & green energy
- Electric: Ameren
- Sewer: Public Sewer
- Water: Public
Community & HOA
Community
- Subdivision: Bissell Hills 14
HOA
- Has HOA: No
Location
- Region: Saint Louis
Financial & listing details
- Price per square foot: $95/sqft
- Tax assessed value: $79,100
- Annual tax amount: $1,597
- Date on market: 11/11/2026
- Listing terms: 1031 Exchange,Cash,Conventional,FHA,VA Loan
Estimated market value
$81,300
$64,000 - $100,000
$1,208/mo
Price history
| Date | Event | Price |
|---|---|---|
| 11/11/2026 | Listed for sale | $80,000-11%$95/sqft |
Source:  MARIS #26072007 Report a problem | ||
| 7/29/2024 | Sold | -- |
Source: Public Record Report a problem | ||
| 11/10/2023 | Listing removed | -- |
Source: Zillow Rentals Report a problem | ||
| 5/30/2023 | Listed for rent | $995$1/sqft |
Source: Zillow Rentals Report a problem | ||
| 6/15/2021 | Sold | -- |
Source: Public Record Report a problem | ||
| 8/22/2007 | Listing removed | $89,900$107/sqft |
Source: Owner Report a problem | ||
| 5/29/2007 | Price change | $89,900-2.2%$107/sqft |
Source: Owner Report a problem | ||
| 5/23/2007 | Listed for sale | $91,900$109/sqft |
Source: Owner Report a problem | ||
| 7/28/2006 | Sold | -- |
Source: Public Record Report a problem | ||
| 4/26/2006 | Sold | -- |
Source: Public Record Report a problem | ||
| 2/3/2003 | Sold | -- |
Source: Public Record Report a problem | ||
| 7/11/2002 | Sold | -- |
Source: Public Record Report a problem | ||
Public tax history
| Year | Property taxes | Tax assessment |
|---|---|---|
| 2025 | $1,597 -8.3% | $15,030 -0.4% |
| 2024 | $1,741 +1.2% | $15,090 |
| 2023 | $1,719 +13.2% | $15,090 +41.7% |
| 2022 | $1,519 +0.9% | $10,650 |
| 2021 | $1,506 +34.8% | $10,650 +24.4% |
| 2020 | $1,117 +15.2% | $8,560 |
| 2019 | $970 | $8,560 +19.9% |
| 2018 | $970 | $7,140 |
| 2017 | $970 +3.4% | $7,140 +9% |
| 2016 | $938 +7.3% | $6,550 |
| 2015 | $874 | $6,550 -28.9% |
| 2014 | $874 -20.9% | $9,210 |
| 2013 | $1,105 | $9,210 -19.5% |
| 2012 | -- | $11,440 |
| 2011 | -- | $11,440 -8% |
| 2010 | $1,252 +7.7% | $12,440 |
| 2009 | $1,163 -4.4% | $12,440 -7% |
| 2008 | $1,217 +13.1% | $13,370 |
| 2007 | $1,075 | $13,370 +19.9% |
| 2006 | $1,075 +2.3% | $11,150 |
| 2005 | $1,051 +9.9% | $11,150 +14.2% |
| 2003 | $957 +4% | $9,760 +5.1% |
| 2002 | $920 +9.8% | $9,290 |
| 2001 | $838 | $9,290 |
Find assessor info on the county website
Monthly payment
Est. payment
Payment breakdown
Explore the cost of this home by adjusting the details. Changes won't be saved.Climate risks
Neighborhood: 63137
Nearby schools
Schools provided by the listing agent
- Elementary: Gibson Elem.
- Middle: R. G. Central Middle
- High: Riverview Gardens Sr. High
Source: MARIS. This data may not be complete. We recommend contacting the local school district to confirm school assignments for this home.


Similar homes
- $84,9003 bd2 ba988 sqft843 Font Ln, Saint Louis, MO 63137For Sale
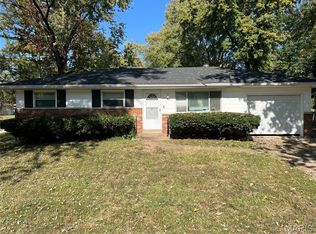
 MLS ID #26070520, Brian J Nichols, Nichols & Associates Real Estate. MARIS
- $80,0002 bd2 ba816 sqft9767 Lilac Dr, Saint Louis, MO 63137For Sale
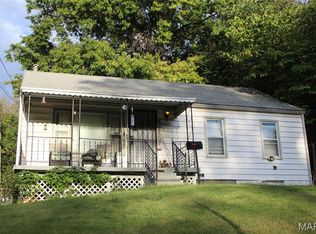 MLS ID #26062345, Matt G Millslagle, Salient Realty Group, LLC. MARIS
- $80,0003 bd2 ba1k sqft9478 Jaros Ct, Saint Louis, MO 63137For Sale
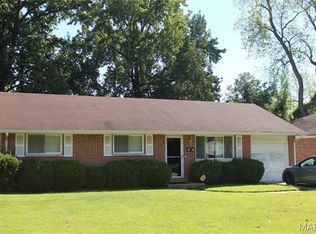 MLS ID #26062908, Matt G Millslagle, Salient Realty Group, LLC. MARIS
- $84,9002 bd1 ba884 sqft824 Marias Dr, Saint Louis, MO 63137For Sale
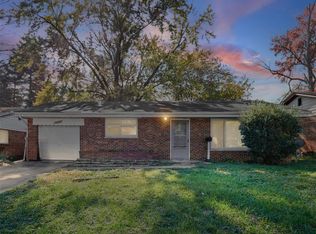 MLS ID #26068472, Alicia Sierra, EXP Realty, LLC. MARIS
- $79,9002 bd1 ba840 sqft9950 Valley Dr, Saint Louis, MO 63137For SaleMLS ID #26068474, Alicia Sierra, EXP Realty, LLC. MARIS
- $85,0002 bd1 ba840 sqft651 Gleason Dr, Saint Louis, MO 63137For SaleMLS ID #26058609, Patrick A Driscoll, ARS Sales, LLC. MARIS
- $80,0002 bd1 ba850 sqft10318 Seaton Dr, Saint Louis, MO 63137For SaleMLS ID #26058527, Margaret Meyerkord, Berkshire Hathaway HomeServices Select Properties. MARIS
- $80,0002 bd1 ba792 sqft10140 Cabot Dr, Saint Louis, MO 63137For SaleMLS ID #26061680, Janee' R Kendrick, Coldwell Banker Premier Group. MARIS
- $105,0003 bd2 ba1.2k sqft10538 Ewell Dr, Saint Louis, MO 63137For SaleMLS ID #26071570, Robby L Hamilton, Alexander Realty Inc. MARIS
- $89,9003 bd1 ba906 sqft9360 Laramie Dr, Saint Louis, MO 63137For SaleMLS ID #26060096, Michelle E Woodland-Lidster, Mainstay Brokerage, LLC. MARIS
- $110,0003 bd1 ba912 sqft10218 Unicorn Dr, Saint Louis, MO 63137For SaleMLS ID #26068911, Krista Hartmann, RE/MAX Results. MARIS
- $74,9002 bd1 ba1k sqft9466 Adler Ave, Saint Louis, MO 63137For SaleMLS ID #26023529, Sequeeta Robinson, Trelora Realty, Inc. MARIS
- $75,0002 bd1 ba808 sqft10062 Dorothy Ave, Saint Louis, MO 63137For SaleMLS ID #26058669, Patrick A Driscoll, ARS Sales, LLC. MARIS
- $109,9003 bd1 ba1k sqft1426 Akron Dr, Saint Louis, MO 63137For SaleMLS ID #26071812, Chris J Berra, Keyrenter St. Louis West. MARIS
