Adorable Spanish Hacienda-style single-level townhome with elevated finishes & Red Rock views!
This luxurious 2-bedroom + full-size den, split-floorplan residence offers 1,375 sq ft of beautifully upgraded living in charming Clarkdale—just minutes from Sedona and Jerome.
A private pavered walkway and custom etched-glass front door welcome you inside, where intricate Spanish archways, two-tone designer paint, gleaming wood laminate floors throughout, and new designer lighting create a refined yet inviting atmosphere. The living area features a gas fireplace with built-in entertainment center and large windows that flood the home with natural light.
The gorgeous, upgraded kitchen boasts extended Knotty Alder cabinetry, Quartz countertops, stainless steel appliances, upgraded faucets, extra drawer banks, and an expanded breakfast bar with designer pendant lighting and additional storage.
The primary suite offers wood laminate floors, reading recess lighting, and a large window capturing Sedona Red Rock views, leading to a spa-style bath with a tile-to-ceiling shower, bench, rain showerhead, dual Quartz vanities, and abundant cabinetry. A spacious second bedroom w arched shutters, updated guest bath, and oversized den that can function as a third bedroom or office add flexibility.
Step outside to an extended paver patio designed for relaxation, featuring stacked stone accents, mature shade trees, view fencing, and privacy hedgeperfect for enjoying unforgettable sunsets and alpine glow.
Complete with a laundry room with pantry, 2-car garage with storage, and a prime location near dining, hiking, and kayaking, this one-of-a-kind home offers style, comfort, and lock-and-leave convenience.
Sold for $388,000
$388,000
608 Haynes Drive, Clarkdale, AZ 86324
2beds
1,375sqft
Townhouse
Built in 2007
3,485 Square Feet Lot
$382,100 Zestimate®
$282/sqft
$2,002 Estimated rent
Home value
$382,100
Estimated sales range
Not available
$2,002/mo
Zestimate® history
Owner options
List your home for rent
$2,002/mo
Rent Zestimate®
Find your next renter with Zillow Rental Manager. Plus, with online applications, you can quickly screen prospective tenants – for free.
$2,002/mo
Rent Zestimate®
Refinance and save
$2,477/mo
Est. payment
Refinancing to a lower rate could help reduce your monthly payments and save thousands over the life of the loan.
$2,477/mo
Est. payment
Explore your selling options
Work with a Zillow partner agent
Leverage their expertise and Zillow's premium Showcase listings to get your home seen by more buyers.
Get startedList with your own agent
Get your home in front of millions of buyers by listing it on Zillow.
Learn how to do itSell it yourself
Take full control of how buyers see your home on Zillow by listing For Sale by Owner (FSBO).
List your homeWhat's special
View fencingSpanish hacienda-style single-level townhomeReading recess lightingUpdated guest bathMature shade treesIntricate spanish archwaysExtra drawer banks
Zillow last checked:
Listing updated:
Listed by:
Leslie Boulet 928-300-3774,
Sunhaven Real Estate,
Paul Boulet 928-396-1357,
Sunhaven Real Estate
Bought with:
Leslie Boulet, BR517992000
Sunhaven Real Estate
Source: ARMLS,MLS#: 6969469
Facts & features
Interior
Bedrooms & bathrooms
- Bedrooms: 2
- Bathrooms: 2
- Full bathrooms: 2
Heating
- Natural Gas
Cooling
- Central Air, Ceiling Fan(s)
Appliances
- Included: Dryer, Washer, Refrigerator, Built-in Microwave, Dishwasher, Disposal, Gas Range
- Laundry: See Remarks
Features
- Double Vanity, Eat-in Kitchen, Kitchen Island, Full Bth Master Bdrm
- Flooring: Carpet, Laminate
- Has basement: No
- Common walls with other units/homes: 1 Common Wall
Interior area
- Total structure area: 1,375
- Total interior livable area: 1,375 sqft
Property
Parking
- Total spaces: 4
- Parking features: Garage Door Opener
- Garage spaces: 2
- Uncovered spaces: 2
Features
- Stories: 1
- Patio & porch: Patio
- Spa features: None
- Fencing: Wrought Iron
- Has view: Yes
- View description: Panoramic, Red Rocks/Boulders, Mountain(s)
Lot
- Size: 3,485 Square Feet
- Features: Desert Back, Desert Front, Irrigation Front, Irrigation Back
Details
- Parcel number: 40006069
Construction
Type & style
- Home type: Townhouse
- Architectural style: Spanish
- Property subtype: Townhouse
- Attached to another structure: Yes
Materials
- Stucco, Wood Frame
- Roof: Tile
Condition
- Year built: 2007
Details
- Builder name: Empire
Utilities & green energy
- Sewer: Public Sewer
- Water: City Water
Green energy
- Water conservation: Recirculation Pump
Community & HOA
Community
- Features: Pickleball, Playground, Biking/Walking Path
- Security: Fire Sprinkler System
- Subdivision: Mountain Gate
HOA
- Has HOA: Yes
- Services included: Roof Repair, Insurance, Pest Control, Maintenance Grounds, Front Yard Maint, Roof Replacement, Maintenance Exterior
- HOA fee: $240 monthly
- HOA name: Mountain Gate TWN
- HOA phone: 928-282-4479
- Second HOA fee: $154 quarterly
- Second HOA name: Mountain Gate Master
- Second HOA phone: 928-282-4479
Location
- Region: Clarkdale
Financial & listing details
- Price per square foot: $282/sqft
- Tax assessed value: $304,756
- Annual tax amount: $1,433
- Date on market: 1/30/2026
- Cumulative days on market: 25 days
- Listing terms: Cash,Conventional,FHA,VA Loan
- Ownership: Fee Simple
- Road surface type: Asphalt
Price history
| Date | Event | Price |
|---|---|---|
| 3/8/2026 | Listing removed | $2,200$2/sqft |
Source: Zillow Rentals Report a problem | ||
| 2/24/2026 | Sold | $388,000-1.5%$282/sqft |
Source:  ARMLS #6969469 Report a problem ARMLS #6969469 Report a problem | ||
| 2/17/2026 | Price change | $2,200+4.8%$2/sqft |
Source: Zillow Rentals Report a problem | ||
| 2/14/2026 | Listed for rent | $2,100$2/sqft |
Source: Zillow Rentals Report a problem | ||
| 2/10/2026 | Pending sale | $394,000$287/sqft |
Source: ARMLS #6969469 Report a problem | ||
| 1/16/2026 | Listed for sale | $394,000+54.5%$287/sqft |
Source: ARMLS #6969469 Report a problem | ||
| 5/22/2019 | Sold | $255,000+2.7%$185/sqft |
Source: Public Record Report a problem | ||
| 10/24/2007 | Sold | $248,240$181/sqft |
Source: Public Record Report a problem | ||
Public tax history
| Year | Property taxes | Tax assessment |
|---|---|---|
| 2025 | $1,379 +2.1% | $11,609 +5% |
| 2024 | $1,350 +1.7% | $11,056 -70.1% |
| 2023 | $1,328 -1.4% | $36,917 +21.7% |
| 2022 | $1,347 +2.2% | $30,325 -3.8% |
| 2021 | $1,318 +2.1% | $31,530 +13.4% |
| 2020 | $1,291 +19.3% | $27,797 |
| 2019 | $1,082 +4% | -- |
| 2018 | $1,040 +2.8% | -- |
| 2017 | $1,012 +3.2% | -- |
| 2016 | $980 +5.9% | -- |
| 2015 | $925 | -- |
| 2014 | -- | -- |
| 2013 | -- | -- |
| 2012 | -- | -- |
| 2011 | $1,139 | $8,282 |
| 2010 | -- | -- |
| 2009 | $543 +20.3% | -- |
| 2008 | $451 | -- |
| 2007 | -- | -- |
Find assessor info on the county website
Neighborhood: 86324
Nearby homes
- $451,3004 bd4 ba2.4k sqft606 Haynes Dr, Clarkdale, AZ 86324Off Market

- $265,5002 bd2 ba1.3k sqft604 Haynes Dr, Clarkdale, AZ 86324Sold
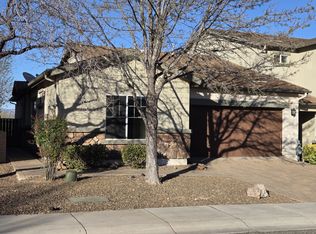
- $330,8002 bd2 ba1.1k sqft631 Haynes Dr, Clarkdale, AZ 86324Off Market

- $387,0002 bd2 ba1.3k sqft620 Haynes Dr, Clarkdale, AZ 86324Sold

- $397,6003 bd3 ba2.1k sqft602 Haynes Dr, Clarkdale, AZ 86324Off Market
- $374,7002 bd2 ba1.3k sqft619 Haynes Dr, Clarkdale, AZ 86324Off Market
- $440,6003 bd3 ba2.3k sqft622 Haynes Dr, Clarkdale, AZ 86324Off Market
- $385,5002 bd3 ba1.9k sqft621 Haynes Dr, Clarkdale, AZ 86324Off Market
Nearby schools
GreatSchools rating
- 5/10Clarkdale-Jerome Elementary SchoolGrades: PK-8Distance: 0.5 mi
- 3/10Mingus Union High SchoolGrades: 9-12Distance: 4.5 mi
- 2/10Mingus Online AcademyGrades: 8-12Distance: 4.5 mi
Schools provided by the listing agent
- Elementary: Clarkdale-Jerome Elementary School
- Middle: Clarkdale-Jerome Elementary School
- District: Clarkdale-Jerome Elementary District
Source: ARMLS. This data may not be complete. We recommend contacting the local school district to confirm school assignments for this home.
Get a cash offer in 3 minutes
Find out how much your home could sell for in as little as 3 minutes with a no-obligation cash offer.
Estimated market value
$382,100
Get a cash offer in 3 minutes
Find out how much your home could sell for in as little as 3 minutes with a no-obligation cash offer.
Estimated market value
$382,100
- Arizona
- Yavapai County
- Clarkdale
- 86324
- 608 Haynes Drive
Nearby cities
Nearby zip codes
Other Clarkdale Topics
