Skip main navigation
Closed
  • $376,000

    608 Hemmingsen St, Plano, IL 60545

    3beds
    1,656sqft
    Single Family Residence
    Built in 2007
    8,276 Square Feet Lot
    $-- Zestimate®
    $227/sqft
    $2,572 Estimated rent

    Home value

    Not available

    Estimated sales range

    Not available

    $2,572/mo

    Zestimate® history
    Loading
    Loading...

    Owner options

    List your home for rent

    $2,572/mo

    Rent Zestimate®

    Find your next renter with Zillow Rental Manager. Plus, with online applications, you can quickly screen prospective tenants – for free.

    Learn more

    $2,572/mo

    Rent Zestimate®

    Refinance and save

    $2,801/mo

    Est. payment

    Refinancing to a lower rate could help reduce your monthly payments and save thousands over the life of the loan.

    See today's rates

    $2,801/mo

    Est. payment

    Explore your selling options

    Work with a Zillow partner agent

    Leverage their expertise and Zillow's premium Showcase listings to get your home seen by more buyers.

    Get started

    List with your own agent

    Get your home in front of millions of buyers by listing it on Zillow.

    Learn how to do it

    Sell it yourself

    Take full control of how buyers see your home on Zillow by listing For Sale by Owner (FSBO).

    List your home

    What's special

    Stylish window treatmentsContemporary neutral tonesFresh landscapingPrivate retreatFamily roomOpen concept areaStunning kitchen
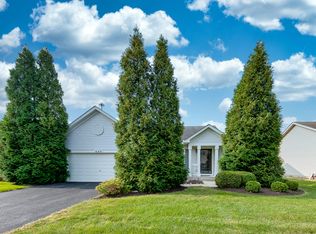
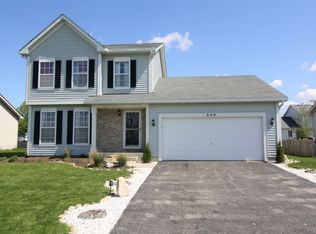
    Welcome home to this beautifully remodeled, move-in ready gem offering the perfect blend of modern updates and everyday comfort in a sought-after Plano community. From the moment you arrive, the fresh landscaping, newly painted shutters, and brand-new front door create standout curb appeal. Step inside to a completely refreshed interior featuring contemporary neutral tones, all new doors and trim, updated lighting, and stylish window treatments throughout. The main level showcases brand new luxury vinyl plank (LifeProof) flooring, providing both durability and a sleek, modern look. The heart of the home is the stunning kitchen, complete with newer appliances, gorgeous quartzite countertops, and freshly painted cabinetry-perfect for both daily living and entertaining, with additional eat in kitchen are for family dining. Relax in this open concept area while your family gathers in the family room, or enjoy the separate formal living room/dining room combination. Upstairs, you'll find brand new carpeting throughout all three bedrooms, along with the convenience of a second-floor laundry hookup. The spacious primary suite offers a private retreat, featuring a large walk-in closet and an updated en-suite bath with new tile and fixtures. All bathrooms throughout the home have been tastefully upgraded with new tile and toilets. A full unfinished basement provides endless potential for future living space, storage, or customization to fit your needs. Step outside to enjoy a wide open, partially fenced backyard-ideal for relaxing, entertaining, or play. Located in a vibrant, family-friendly neighborhood, residents enjoy access to community amenities including a pool, clubhouse, and tennis courts. Additional updates include a newer architectural shingle roof and newer water heater, newer appliances, offering peace of mind for years to come. This is the total package-style, updates, space, and community-all in one exceptional home.

    Zillow last checked:

    Listing updated:

    Listed by:

    Wendy Pusczan (630)561-4488,

    Keller Williams Infinity

    Bought with:

    Nicholas Fiedler

    iHome Real Estate

    Source: MRED as distributed by MLS GRID,MLS#: 12605755MLS Logo

    Facts & features

    Interior

    Bedrooms & bathrooms
    • Bedrooms: 3
    • Bathrooms: 3
    • Full bathrooms: 2
    • 1/2 bathrooms: 1
    Rooms
    • Room types: No additional rooms
    Primary bedroom
    • Features: Bathroom (Full)
    • Level: Second
    • Area: 180 Square Feet
    • Dimensions: 12X15
    Bedroom 2
    • Level: Second
    • Area: 90 Square Feet
    • Dimensions: 10X9
    Bedroom 3
    • Level: Second
    • Area: 90 Square Feet
    • Dimensions: 10X9
    Dining room
    • Level: Main
    • Area: 120 Square Feet
    • Dimensions: 10X12
    Family room
    • Level: Main
    • Area: 260 Square Feet
    • Dimensions: 20X13
    Kitchen
    • Features: Kitchen (Eating Area-Table Space)
    • Level: Main
    • Area: 168 Square Feet
    • Dimensions: 12X14
    Laundry
    • Level: Second
    • Area: 18 Square Feet
    • Dimensions: 3X6
    Living room
    • Level: Second
    • Area: 192 Square Feet
    • Dimensions: 12X16
    Heating
    • Natural Gas, Forced Air
    Cooling
    • Central Air
    Features
    • Basement: Unfinished,Full
    Interior area
    • Total structure area: 1,656
    • Total interior livable area: 1,656 sqft

    Property

    Parking
    • Total spaces: 2
    • Parking features: Yes, Garage Owned, Attached, Garage
    • Attached garage spaces: 2
    Accessibility
    • Accessibility features: No Disability Access
    Features
    • Stories: 2
    Lot
    • Size: 8,276 Square Feet
    Details
    • Parcel number: 0121231031
    • Special conditions: None

    Construction

    Type & style
    • Home type: SingleFamily
    • Property subtype: Single Family Residence
    Materials
    • Vinyl Siding
    Condition
    • New construction: No
    • Year built: 2007

    Utilities & green energy

    • Sewer: Public Sewer
    • Water: Public

    Community & HOA

    HOA
    • Has HOA: Yes
    • Services included: Insurance, Clubhouse, Pool
    • HOA fee: $55 monthly
    Location
    • Region: Plano

    Financial & listing details

    • Price per square foot: $227/sqft
    • Tax assessed value: $251,403
    • Annual tax amount: $8,647
    • Date on market: 4/10/2026
    • Listing terms: Conventional
    • Ownership: Fee Simple w/ HO Assn.

    Price history

    DateEventPrice
    5/11/2026Sold$376,000+3%$227/sqft
    Source: MRED as distributed by MLS GRID #12605755 Report a problem
    4/10/2026Listed for sale$365,000+46%$220/sqft
    Source: MRED as distributed by MLS GRID #12605755 Report a problem
    10/23/2023Listing removed--
    Source: MRED as distributed by MLS GRID #11869288 Report a problem
    9/24/2023Contingent$250,000$151/sqft
    Source: MRED as distributed by MLS GRID #11869288 Report a problem
    9/13/2023Listed for sale$250,000$151/sqft
    Source: MRED as distributed by MLS GRID #11869288 Report a problem
    8/29/2023Contingent$250,000$151/sqft
    Source: MRED as distributed by MLS GRID #11869288 Report a problem
    8/25/2023Listed for sale$250,000+40.8%$151/sqft
    Source: MRED as distributed by MLS GRID #11869288 Report a problem
    2/27/2009Sold$177,500+0.1%$107/sqft
    Source: Public Record Report a problem
    11/28/2008Sold$177,265$107/sqft
    Source: MRED as distributed by MLS GRID #07022440 Report a problem

    Public tax history

    YearProperty taxesTax assessment
    2024$8,647 +2.8%$83,801 +12.4%
    2023$8,409 +3.2%$74,536 +9.6%
    2022$8,152 +4.6%$68,008 +6.6%
    2021$7,796 +46.3%$63,804 +5.5%
    2020$5,328 -28.2%$60,457 +3.1%
    2019$7,423 $58,613 +7.6%
    2018$7,423 +5.1%$54,449 +10.4%
    2017$7,066 +6.2%$49,300 +17%
    2016$6,655 +10.5%$42,149 +26%
    2015$6,025 $33,462 +6.7%
    2014$6,025 $31,366 +6.8%
    2013-- $29,377 -18.3%
    2012-- $35,956 -22%
    2011-- $46,073 -13.8%
    2010-- $53,468 -10.3%
    2009-- $59,590 -5%
    2008-- $62,730 +2751.4%
    2007-- $2,200 +14%
    2006$154 $1,930
    Find assessor info on the county website

    Neighborhood: 60545

    Nearby schools

    GreatSchools rating
    Schools provided by the listing agent
    • Elementary: P H Miller Elementary School
    • Middle: Plano Middle School
    • High: Plano High School
    • District: 88

    Source: MRED as distributed by MLS GRID. This data may not be complete. We recommend contacting the local school district to confirm school assignments for this home.

    Get pre-qualified for a loan
    At Zillow Home Loans, we can pre-qualify you in as little as 5 minutes with no impact to your credit score.

    An equal housing lender. NMLS #10287.