A fun place to live! Located in the community of Glen Cannon, this end-unit town home is a great opportunity for home ownership. The living room is spacious with daylight flooding from the newer windows throughout. Oak cabinets, gas stove and large pantry in the eat-in kitchen with sliders that open to a double tier deck. Enjoy your morning coffee or a relaxing dinner with a view of duck pond. Both bedrooms are spacious with a wall of closets. The lower level game room is a retreat leading to a deck/patio with a private treed view of green space. Low taxes in the Canon-Mac School District. The HOA monthly fee covers trash pickup, recycling, walking trails, community pool, playground and courts to enjoy. Conveniently located to all shopping, restaurants, I-79 and Rt. 19.
Sold for $162,000
$162,000
608 Hickory Cir, Canonsburg, PA 15317
2beds
952sqft
Townhouse
Built in 1971
3,598 Square Feet Lot
$193,300 Zestimate®
$170/sqft
$1,322 Estimated rent
Home value
$193,300
$178,000 - $209,000
$1,322/mo
Zestimate® history
Owner options
List your home for rent
$1,322/mo
Rent Zestimate®
Find your next renter with Zillow Rental Manager. Plus, with online applications, you can quickly screen prospective tenants – for free.
$1,322/mo
Rent Zestimate®
Refinance and save
$1,146/mo
Est. payment
Refinancing to a lower rate could help reduce your monthly payments and save thousands over the life of the loan.
$1,146/mo
Est. payment
Explore your selling options
Work with a Zillow partner agent
Leverage their expertise and Zillow's premium Showcase listings to get your home seen by more buyers.
Get startedList with your own agent
Get your home in front of millions of buyers by listing it on Zillow.
Learn how to do itSell it yourself
Take full control of how buyers see your home on Zillow by listing For Sale by Owner (FSBO).
List your homeWhat's special
Zillow last checked:
Listing updated:
Listed by:
Dorothy Walsko 724-228-9700,
HOWARD HANNA REAL ESTATE SERVICES
Bought with:
Autumn Moore, RS360039
HOWARD HANNA REAL ESTATE SERVICES
Source: WPMLS,MLS#: 1697746 Originating MLS: West Penn Multi-List
Originating MLS: West Penn Multi-ListFacts & features
Interior
Bedrooms & bathrooms
- Bedrooms: 2
- Bathrooms: 1
- Full bathrooms: 1
Primary bedroom
- Level: Upper
- Dimensions: 14x14
Bedroom 2
- Level: Upper
- Dimensions: 14x14
Game room
- Level: Lower
- Dimensions: 17x13
Kitchen
- Level: Main
- Dimensions: 14x10
Laundry
- Level: Lower
Living room
- Level: Main
- Dimensions: 13x13
Heating
- Forced Air, Gas
Cooling
- Central Air
Appliances
- Included: Some Gas Appliances, Dryer, Dishwasher, Disposal, Refrigerator, Stove, Washer
Features
- Pantry
- Flooring: Other, Vinyl, Carpet
- Basement: Full,Walk-Out Access
Interior area
- Total structure area: 952
- Total interior livable area: 952 sqft
Property
Parking
- Total spaces: 1
- Parking features: Off Street, Other
Features
- Levels: Two
- Stories: 2
- Pool features: Pool
Lot
- Size: 3,598 Square Feet
- Dimensions: 4 x 130 irr.
Details
- Parcel number: 5200010802000800H
Construction
Type & style
- Home type: Townhouse
- Architectural style: Other,Two Story
- Property subtype: Townhouse
Materials
- Aluminum Siding, Brick
- Roof: Asphalt
Condition
- Resale
- Year built: 1971
Details
- Warranty included: Yes
Utilities & green energy
- Sewer: Public Sewer
- Water: Public
Community & HOA
Community
- Subdivision: Glencannon
HOA
- Has HOA: Yes
- HOA fee: $45 monthly
Location
- Region: Canonsburg
Financial & listing details
- Price per square foot: $170/sqft
- Tax assessed value: $105,800
- Annual tax amount: $1,809
- Date on market: 4/23/2025
Price history
| Date | Event | Price |
|---|---|---|
| 5/23/2025 | Sold | $162,000+2.5%$170/sqft |
Source:  WPMLS #1697746 Report a problem WPMLS #1697746 Report a problem | ||
| 4/25/2025 | Pending sale | $158,000$166/sqft |
Source: WPMLS #1697746 Report a problem | ||
| 4/23/2025 | Listed for sale | $158,000$166/sqft |
Source: WPMLS #1697746 Report a problem | ||
Public tax history
| Year | Property taxes | Tax assessment |
|---|---|---|
| 2025 | $1,809 +4% | $105,800 |
| 2024 | $1,740 +1.4% | $105,800 |
| 2023 | $1,716 +1.9% | $105,800 |
| 2022 | $1,684 | $105,800 |
| 2021 | $1,684 +5.3% | $105,800 |
| 2020 | $1,599 +521.8% | $105,800 |
| 2018 | $257 +1570.6% | $105,800 |
| 2017 | $15 -98.8% | $105,800 +783.5% |
| 2016 | $1,315 | $11,975 |
| 2015 | $1,315 +201.7% | $11,975 |
| 2014 | $436 | $11,975 |
| 2013 | $436 | $11,975 |
| 2012 | -- | $11,975 |
| 2011 | -- | $11,975 |
| 2010 | -- | $11,975 |
| 2009 | -- | $11,975 |
| 2008 | -- | $11,975 |
| 2007 | -- | $11,975 |
| 2006 | -- | $11,975 |
| 2005 | -- | $11,975 |
| 2004 | -- | $11,975 |
| 2003 | -- | $11,975 |
| 2002 | -- | $11,975 |
| 2000 | -- | $11,975 |
Find assessor info on the county website
Neighborhood: 15317
Nearby homes
- $174,9002 bd1 ba864 sqft607 Hickory Cir, Canonsburg, PA 15317Off Market
- $158,2002 bd1 ba864 sqft606 Hickory Cir, Canonsburg, PA 15317Off Market
- $214,4003 bd1 ba1.3k sqft101 Hickory Cir, Canonsburg, PA 15317Off Market
- $192,5002 bd2 ba864 sqft605 Hickory Cir, Canonsburg, PA 15317Sold
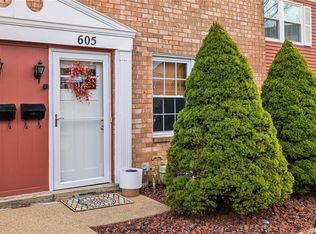
- $170,0002 bd1 ba918 sqft604 Hickory Cir, Canonsburg, PA 15317Off Market
- $210,6003 bd1 ba1.2k sqft102 Hickory Cir, Canonsburg, PA 15317Off Market
- $154,0002 bd1 ba864 sqft603 Hickory Cir, Canonsburg, PA 15317Off Market
- $210,0003 bd2 ba1.2k sqft103 Hickory Cir, Canonsburg, PA 15317Sold
Nearby schools
GreatSchools rating
- 8/10Borland Manor Elementary SchoolGrades: K-4Distance: 1.2 mi
- 9/10Canonsburg Middle SchoolGrades: 7-8Distance: 3 mi
- 6/10Canon-McMillan Senior High SchoolGrades: 9-12Distance: 2.8 mi
Schools provided by the listing agent
- District: Canon McMillan
Source: WPMLS. This data may not be complete. We recommend contacting the local school district to confirm school assignments for this home.


Get pre-qualified for a loan
At Zillow Home Loans, we can pre-qualify you in as little as 5 minutes with no impact to your credit score.An equal housing lender. NMLS #10287.
Sell for more on Zillow
Get a Zillow Showcase℠ listing at no additional cost and you could sell for .
$193,300
2% more
+$3,866
With Zillow Showcase(estimated)
$197,166
- Pennsylvania
- Washington County
- Canonsburg
- 15317
- 608 Hickory Cir
Nearby cities
Nearby neighborhoods
Nearby zip codes
Other Canonsburg Topics
