Are you looking for your little piece of heaven on earth? Then look at this affordable condo at Sea Level Inn. From the moment you pull over to this great community, the beautiful water view of Nelson Bay will make any worries drift away. The tranquility and the magnificent water views, glorious sunrises, and sunsets will relieve your stress far more effectively than any medication or a psychiatrist's couch. This single unit is the complete package, with one open room, a full bathroom, and a back patio. It conveys fully furnished with its content, except for the artwork. It is truly amazing what you get with this condo. Not only does the HOA provide the use of the waterfront, pier with a cabana, boat docks, day slips, a boat storage area, a private beach, a picnic area, and extensive common grounds, but there is also a great local restaurant called ''Paddy's'' on the premises. Literally, everything you need to enjoy the coastal getaway is here for you. The HOA Dues are only $223.67 per month and include electricity, water, basic cable, banket insurance, maintenance of exterior, well, septic tanks, pest control, use of washer/dryer, lawn care, streetlights, parking, trash removal, upkeep of the pier, cabana, and boat docks. You can drive to Cedar Island Ferry for Ocracoke Island and Hatteras Island day trips. Take off fishing or pleasure boating to the Cape Lookout National Seashore, Shackleford Banks, Harkers Island, Beaufort, and many more coastal attractions from the public Wildlife Salters Creek boat ramp located 1.3 miles away. Nelson Bay is known for its strong fishing heritage, beautiful natural landscapes, and as a gateway to national parks and scenic waterways. It also offers calm waters and natural beauty for kayaking and paddleboarding, with routes like the Nelson Bay Paddle and Rachel Carson Reserve Paddle. This is a rare offering that will bring happiness to one lucky buyer! Be first in line and call us today for more information and your private tour.
Sold for $73,000
$73,000
608 Hwy 70 Sea Level #12, Sea Level, NC 28577
1beds
338sqft
Condominium
Built in 1960
-- sqft lot
$73,500 Zestimate®
$216/sqft
$1,457 Estimated rent
Home value
$73,500
$51,000 - $106,000
$1,457/mo
Zestimate® history
Owner options
List your home for rent
$1,457/mo
Rent Zestimate®
Find your next renter with Zillow Rental Manager. Plus, with online applications, you can quickly screen prospective tenants – for free.
$1,457/mo
Rent Zestimate®
Refinance and save
$337/mo
Est. payment
Refinancing to a lower rate could help reduce your monthly payments and save thousands over the life of the loan.
$337/mo
Est. payment
Explore your selling options
Work with a Zillow partner agent
Leverage their expertise and Zillow's premium Showcase listings to get your home seen by more buyers.
Get startedList with your own agent
Get your home in front of millions of buyers by listing it on Zillow.
Learn how to do itSell it yourself
Take full control of how buyers see your home on Zillow by listing For Sale by Owner (FSBO).
List your homeWhat's special
Boat docksPrivate beachPier with a cabanaExtensive common groundsBack patioPicnic areaMagnificent water views
Zillow last checked:
Listing updated:
Listed by:
Margaret Hitchcock 252-269-2893,
Hitchcock Realty & Associates, LLC,
Sylvia (Sylwia) M Rola 252-622-2294,
Hitchcock Realty & Associates, LLC
Bought with:
Holland Shepard Group Team, C24926
Keller Williams Crystal Coast
Source: Hive MLS,MLS#: 100496169 Originating MLS: Carteret County Association of Realtors
Originating MLS: Carteret County Association of RealtorsFacts & features
Interior
Bedrooms & bathrooms
- Bedrooms: 1
- Bathrooms: 1
- Full bathrooms: 1
Primary bedroom
- Level: Primary Living Area
Dining room
- Features: Combination
Heating
- Other, Electric
Cooling
- Other
Appliances
- Included: Electric Cooktop, Refrigerator
Features
- Furnished, Pantry
- Flooring: Vinyl
- Basement: None
- Attic: None
- Has fireplace: No
- Fireplace features: None
- Furnished: Yes
Interior area
- Total structure area: 338
- Total interior livable area: 338 sqft
Property
Parking
- Parking features: Shared Driveway, Attached, Additional Parking, On Site
- Has attached garage: Yes
- Has uncovered spaces: Yes
Features
- Levels: One
- Stories: 1
- Patio & porch: Patio
- Pool features: None
- Fencing: None
- Has view: Yes
- View description: Water
- Water view: Water
- Waterfront features: Pier, Bulkhead, Deeded Beach Access, Deeded Water Rights, Waterfront, Boat Dock
- Frontage type: Bay/Harbor
Lot
- Features: Open Lot, Boat Dock, Bulkhead, Deeded Beach Access, Deeded Water Rights, Deeded Waterfront, Pier
Details
- Parcel number: 748217213086000
- Zoning: PUD
- Special conditions: Standard
Construction
Type & style
- Home type: Condo
- Property subtype: Condominium
Materials
- Block
- Foundation: Slab
- Roof: Flat,Membrane
Condition
- New construction: No
- Year built: 1960
Utilities & green energy
- Sewer: Private Sewer
- Water: Shared Well
- Utilities for property: See Remarks
Community & HOA
Community
- Subdivision: Sea Level Inn
HOA
- Has HOA: Yes
- Amenities included: Roof Maintenance, Waterfront Community, Beach Access, Boat Dock, Boat Slip, Cabana, Flood Insurance, Heating/Cooling, Laundry, Maintenance Common Areas, Maintenance Grounds, Master Insure, Pest Control, Picnic Area, RV Parking, RV/Boat Storage, Sewer, Street Lights, Termite Bond, Trash, Water, Cable TV
- HOA fee: $2,684 monthly
- HOA name: Amy Hendrick - President
- HOA phone: 910-308-5898
Location
- Region: Sealevel
Financial & listing details
- Price per square foot: $216/sqft
- Tax assessed value: $17,100
- Annual tax amount: $89
- Date on market: 7/9/2025
- Cumulative days on market: 100 days
- Listing agreement: Exclusive Right To Sell
- Listing terms: Cash
- Road surface type: Paved
Price history
| Date | Event | Price |
|---|---|---|
| 7/30/2025 | Sold | $73,000-3.3%$216/sqft |
Source:  Hive MLS #100496169 Report a problem Hive MLS #100496169 Report a problem | ||
| 7/21/2025 | Pending sale | $75,500$223/sqft |
Source: Hive MLS #100496169 Report a problem | ||
| 7/16/2025 | Price change | $75,500-6.2%$223/sqft |
Source: Hive MLS #100496169 Report a problem | ||
| 6/27/2025 | Price change | $80,500-1.2%$238/sqft |
Source: Hive MLS #100496169 Report a problem | ||
| 5/28/2025 | Price change | $81,500-2.4%$241/sqft |
Source: Hive MLS #100496169 Report a problem | ||
| 5/14/2025 | Listed for sale | $83,500$247/sqft |
Source: Hive MLS #100496169 Report a problem | ||
| 4/23/2025 | Contingent | $83,500$247/sqft |
Source: Hive MLS #100496169 Report a problem | ||
| 3/22/2025 | Listed for sale | $83,500$247/sqft |
Source: Hive MLS #100496169 Report a problem | ||
Public tax history
Tax history is unavailable.
Neighborhood: 28577
Nearby homes
- $119,7002 bd2 ba676 sqft608 Highway 70 Sea Level #11-12, Sealevel, NC 28577Off Market
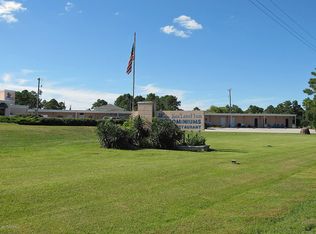
- $20,0001 bd1 ba338 sqft608 Us Highway 70 Sealevel #15, Sealevel, NC 28577Off Market
- $73,0001 bd1 ba600 sqft608 Highway 70 UNIT BLDG, Sealevel, NC 28577Sold
- $20,0001 bd1 ba338 sqft608 Us Highway 70 Sealevel #16, Sealevel, NC 28577Off Market
- $102,8001 bd1 ba338 sqft608 Highway 70 Sea Level #1718, Sealevel, NC 28577Off Market
- $126,0001 bd1 ba320 sqft604 Highway 70 E, Sealevel, NC 28577Off Market
- $338,9002 bd3 ba1.4k sqft608 Highway 70 #R-1, Sealevel, NC 28577Off Market
- $180,2002 bd2 ba1k sqft604 Highway 70, Sealevel, NC 28577Off Market
Nearby schools
GreatSchools rating
- 7/10Atlantic Elementary SchoolGrades: PK-5Distance: 2.7 mi
- 5/10Smyrna Elementary SchoolGrades: PK-8Distance: 11.5 mi
- 8/10East Carteret High SchoolGrades: 9-12Distance: 15.6 mi
Schools provided by the listing agent
- Elementary: Atlantic
- Middle: Down East
- High: East Carteret
Source: Hive MLS. This data may not be complete. We recommend contacting the local school district to confirm school assignments for this home.
Get a cash offer in 3 minutes
Find out how much your home could sell for in as little as 3 minutes with a no-obligation cash offer.
Estimated market value
$73,500
Get a cash offer in 3 minutes
Find out how much your home could sell for in as little as 3 minutes with a no-obligation cash offer.
Estimated market value
$73,500
- North Carolina
- Carteret County
- Sealevel
- 28577
- 608 Hwy 70 Sea Level Unit 12
Nearby cities
Nearby zip codes
Other Sealevel Topics
