A fabulous opportunity awaits you to own this absolutely pristine 4 bedroom 3 bath 2748 sq. ft. two-story home just blocks from the beach and minutes to the world class resort destination of downtown Huntington Beach. Light and bright throughout; this home has it all...double-pane windows, new hardwood floors, recessed lighting, ceiling fans, newer HVAC system installed in 2022, a gourmet kitchen with granite counters and island; stainless steel appliances including a new GE dishwasher as well as a large eating area and spacious family room with cozy fireplace. Feel the ocean breezes and relax and entertain guests on the expansive patio and yard just outside the French doors from the kitchen. Also, there is plenty of room for parking in the over-sized 2-car garage next to the patio with pull-down storage and work space. Upon entering the home; the large living room/dining room with built-in credenza has three custom French doors overlooking a private front patio. A downstairs bedroom with mirrored closet doors and bathroom has flexibility for guests or a home office. The second level has all new neutral carpeting, a large loft with space for a gym; play area or just family time. Down the hall is a separate laundry room with utility sink, cupboards; washer and dryer and two generously sized bedrooms that share a full bath. The serene master retreat with ensuite bath has walk-in closet, custom counters, dual vanities, a spa tub with separate shower and huge walk-in closet. Located minutes from top-rated schools, parks, restaurants and shopping and more. See it today. You won't be disappointed.
Sold for $1,799,000
Listed by: RE/MAX TerraSol • Linda Hahn • Contact: 714-356-3329
Bought with: eXp Realty of California Inc
$1,799,000
608 Indianapolis Ave, Huntington Beach, CA 92648
4beds
2,748sqft
Single Family Residence
Built in 2002
3,865 Square Feet Lot
$1,823,200 Zestimate®
$655/sqft
$6,704 Estimated rent
Home value
$1,823,200
$1.68M - $1.99M
$6,704/mo
Zestimate® history
Owner options
List your home for rent
$6,704/mo
Rent Zestimate®
Find your next renter with Zillow Rental Manager. Plus, with online applications, you can quickly screen prospective tenants – for free.
$6,704/mo
Rent Zestimate®
Refinance and save
$11,381/mo
Est. payment
Refinancing to a lower rate could help reduce your monthly payments and save thousands over the life of the loan.
$11,381/mo
Est. payment
Explore your selling options
Work with a Zillow partner agent
Leverage their expertise and Zillow's premium Showcase listings to get your home seen by more buyers.
Get startedList with your own agent
Get your home in front of millions of buyers by listing it on Zillow.
Learn how to do itSell it yourself
Take full control of how buyers see your home on Zillow by listing For Sale by Owner (FSBO).
List your homeWhat's special
Large loftEnsuite bathExpansive patio and yardDownstairs bedroomStainless steel appliancesBlocks from the beachBuilt-in credenza
Zillow last checked:
Listing updated:
Listed by:
Linda Hahn DRE #01203378 714-356-3329,
RE/MAX TerraSol
Bought with:
Joseph Arden, DRE #01505780
eXp Realty of California Inc
Source: CRMLS,MLS#: OC25138084 Originating MLS: California Regional MLS
Originating MLS: California Regional MLSFacts & features
Interior
Bedrooms & bathrooms
- Bedrooms: 4
- Bathrooms: 3
- Full bathrooms: 2
- 3/4 bathrooms: 1
- Main level bathrooms: 1
- Main level bedrooms: 1
Rooms
- Room types: Bedroom, Family Room, Kitchen, Laundry, Loft, Living Room, Primary Bathroom, Primary Bedroom, Other, Dining Room
Primary bedroom
- Features: Primary Suite
Bedroom
- Features: Bedroom on Main Level
Bathroom
- Features: Bathtub, Dual Sinks, Jetted Tub, Low Flow Plumbing Fixtures, Linen Closet, Soaking Tub, Separate Shower, Tub Shower, Vanity, Walk-In Shower
Kitchen
- Features: Granite Counters, Kitchen Island, Kitchen/Family Room Combo
Other
- Features: Walk-In Closet(s)
Heating
- Central
Cooling
- Central Air
Appliances
- Included: Disposal, Microwave, Refrigerator, Self Cleaning Oven, Water Heater, Dryer, Washer
- Laundry: Inside, Laundry Room, Upper Level
Features
- Built-in Features, Balcony, Ceiling Fan(s), Separate/Formal Dining Room, Granite Counters, High Ceilings, Open Floorplan, Recessed Lighting, Unfurnished, Bedroom on Main Level, Loft, Primary Suite, Walk-In Closet(s)
- Flooring: Carpet, Wood
- Windows: Double Pane Windows, Screens
- Has fireplace: Yes
- Fireplace features: Family Room, Gas, Gas Starter, Raised Hearth
- Common walls with other units/homes: No Common Walls
Interior area
- Total interior livable area: 2,748 sqft
Property
Parking
- Total spaces: 2
- Parking features: Garage, Garage Faces Rear
- Garage spaces: 2
Accessibility
- Accessibility features: None
Features
- Levels: Two
- Stories: 2
- Entry location: 1
- Patio & porch: Concrete, Open, Patio
- Pool features: None
- Spa features: None
- Fencing: Good Condition,Stucco Wall
- Has view: Yes
- View description: None
Lot
- Size: 3,865 Square Feet
- Features: 0-1 Unit/Acre, Landscaped, Sprinkler System, Street Level, Walkstreet
Details
- Parcel number: 02423152
- Special conditions: Standard
Construction
Type & style
- Home type: SingleFamily
- Architectural style: Contemporary
- Property subtype: Single Family Residence
Materials
- Stucco
- Foundation: Slab
- Roof: Tile
Condition
- Turnkey
- New construction: No
- Year built: 2002
Utilities & green energy
- Electric: Electricity - On Property
- Sewer: Public Sewer
- Water: Public
- Utilities for property: Electricity Connected, Natural Gas Connected, Sewer Connected
Community & HOA
Community
- Features: Curbs
- Security: Security System, Carbon Monoxide Detector(s), Smoke Detector(s)
- Subdivision: Downtown Area (Down)
HOA
- HOA name: none
Location
- Region: Huntington Beach
Financial & listing details
- Price per square foot: $655/sqft
- Tax assessed value: $908,530
- Annual tax amount: $10,390
- Date on market: 6/19/2025
- Cumulative days on market: 29 days
- Listing terms: 1031 Exchange
- Inclusions: Refrigerator, Washer and Dryer
- Road surface type: Paved
Price history
| Date | Event | Price |
|---|---|---|
| 8/28/2025 | Sold | $1,799,000$655/sqft |
Source:  CRMLS #OC25138084 Report a problem CRMLS #OC25138084 Report a problem | ||
| 7/19/2025 | Contingent | $1,799,000$655/sqft |
Source: CRMLS #OC25138084 Report a problem | ||
| 6/20/2025 | Listed for sale | $1,799,000+192.5%$655/sqft |
Source: CRMLS #OC25138084 Report a problem | ||
| 3/1/2020 | Listing removed | $4,850$2/sqft |
Source: RE/MAX TerraSol #OC19224486 Report a problem | ||
| 11/1/2019 | Price change | $4,850-2.9%$2/sqft |
Source: RE/MAX TerraSol #OC19224486 Report a problem | ||
| 9/20/2019 | Listed for rent | $4,995$2/sqft |
Source: RE/MAX TerraSol #OC19224486 Report a problem | ||
| 5/23/2002 | Sold | $615,000$224/sqft |
Source: Public Record Report a problem | ||
Public tax history
| Year | Property taxes | Tax assessment |
|---|---|---|
| 2025 | $10,390 +1.7% | $908,530 +2% |
| 2024 | $10,212 +2.3% | $890,716 +2% |
| 2023 | $9,985 +2.7% | $873,251 +2% |
| 2022 | $9,725 +1.9% | $856,129 +2% |
| 2021 | $9,544 +0.6% | $839,343 +1% |
| 2020 | $9,483 | $830,737 +2% |
| 2019 | $9,483 +1.2% | $814,449 +2% |
| 2018 | $9,370 +2.9% | $798,480 +2% |
| 2017 | $9,103 | $782,824 +2% |
| 2016 | $9,103 +4.7% | $767,475 +1.5% |
| 2015 | $8,697 +3.1% | $755,947 +2% |
| 2014 | $8,435 | $741,140 +0.5% |
| 2013 | -- | $737,791 +2% |
| 2012 | -- | $723,325 +2% |
| 2011 | -- | $709,143 +0.8% |
| 2010 | -- | $703,844 -0.2% |
| 2009 | -- | $705,517 +2% |
| 2008 | -- | $691,684 +2% |
| 2007 | -- | $678,122 +2% |
| 2006 | -- | $664,826 +2% |
| 2005 | -- | $651,791 +2% |
| 2004 | -- | $639,011 +1.9% |
| 2003 | -- | $627,300 |
Find assessor info on the county website
Neighborhood: 92648
Nearby homes
- $1,830,0004 bd3 ba2.7k sqft604 Indianapolis Ave, Huntington Beach, CA 92648Sold

- $1,490,0002 bd1 ba869 sqft610 Indianapolis Ave, Huntington Beach, CA 92648Off Market
- $--4 bd3 ba2.7k sqft512 Indianapolis Ave #1, Huntington Beach, CA 92648Off Market
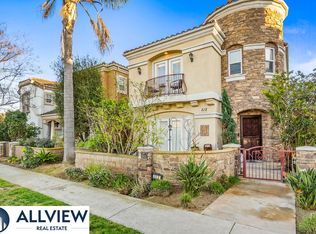
- $1,950,0004 bd3 ba2.7k sqft512 Indianapolis Ave, Huntington Beach, CA 92648Off Market

- $1,550,1005 bd3 ba2.1k sqft616 Indianapolis Ave, Huntington Beach, CA 92648Off Market
- $1,880,3003 bd3 ba2.2k sqft615 Hartford Ave, Huntington Beach, CA 92648Off Market
- $1,877,1003 bd2 ba2.2k sqft617 Hartford Ave, Huntington Beach, CA 92648Off Market
- $1,222,4002 bd1 ba900 sqft901 England St, Huntington Beach, CA 92648Off Market
Nearby schools
GreatSchools rating
- 7/10John R. Peterson Elementary SchoolGrades: K-5Distance: 0.4 mi
- 8/10Ethel Dwyer Middle SchoolGrades: 6-8Distance: 0.8 mi
- 9/10Huntington Beach High SchoolGrades: 9-12Distance: 1 mi
Get a cash offer in 3 minutes
Find out how much your home could sell for in as little as 3 minutes with a no-obligation cash offer.
Estimated market value
$1,823,200
Get a cash offer in 3 minutes
Find out how much your home could sell for in as little as 3 minutes with a no-obligation cash offer.
Estimated market value
$1,823,200
- California
- Orange County
- Huntington Beach
- 92648
- 608 Indianapolis Ave
Nearby cities
Nearby neighborhoods
Nearby zip codes
Other Huntington Beach Topics
- Apartments for Rent in 92648
- Houses for Sale in 92648
- Houses for Rent in 92648
- 92648 Real Estate
- Huntington Beach Condos
- Houses for Sale in Huntington Beach
- Newest Listings in Huntington Beach
- Huntington Beach Home Values
- Huntington Beach Real Estate Agents
- Huntington Beach Refinance
- Huntington Beach Mortgage Rates
