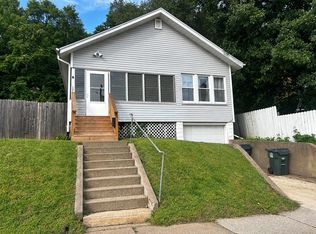
Welcome to 608 Iowa Ave in Muscatine, where classic character meets thoughtful updates. This charming home features inviting living spaces, a restored operational fireplace, deck, and a functional layout with additional finished space in the basement. Major improvements include Mid-Western Basement Systems I-beams and channel irons, a new electrical service entrance, PEX plumbing throughout, and an updated basement bathroom.
Recent updates continue with a new furnace motor, blower and heat exchanger in 2026, exterior tiling connected to French drains, repaired cedar dormer siding and sheathing, refinished front door, sealed front steps, and a sump pump added to the existing pit. The kitchen also features a newer microwave, backsplash and counter-depth refrigerator. With a blend of original charm and substantial improvements already completed, this Muscatine home is ready for its next owner.
Pending
Price cut: $5K (9/18)
$179,900
608 Iowa Ave, Muscatine, IA 52761
3beds
1,477sqft
Single Family Residence
Built in 1940
2,613 Square Feet Lot
$177,700 Zestimate®
$122/sqft
$-- HOA
What's special
Inviting living spacesCounter-depth refrigeratorFunctional layoutRestored operational fireplaceNewer microwave
- 28 days
- 1,395
- 71
Likely to sell faster than
Zillow last checked:
Listing updated:
Listed by:
Melissa Redinbaugh 319-550-5114,
Pinnacle Realty LLC
Source: CRAAR, CDRMLS,MLS#: 2606363 Originating MLS: Cedar Rapids Area Association Of Realtors
Originating MLS: Cedar Rapids Area Association Of RealtorsFacts & features
Interior
Bedrooms & bathrooms
- Bedrooms: 3
- Bathrooms: 2
- Full bathrooms: 2
Rooms
- Room types: Family Room
Other
- Level: Second
Heating
- Forced Air, Gas
Cooling
- Central Air
Appliances
- Included: Dryer, Dishwasher, Disposal, Gas Water Heater, Microwave, Range, Refrigerator, Range Hood, Washer
Features
- Dining Area, Separate/Formal Dining Room, Upper Level Primary
- Basement: Full
- Has fireplace: Yes
- Fireplace features: Insert, Living Room, Wood Burning
Interior area
- Total interior livable area: 1,477 sqft
- Finished area above ground: 1,397
- Finished area below ground: 80
Video & virtual tour
Property
Parking
- Total spaces: 1
- Parking features: Attached, Garage, Garage Door Opener
- Attached garage spaces: 1
Features
- Levels: Two
- Stories: 2
- Patio & porch: Deck
Lot
- Size: 2,613 Square Feet
- Dimensions: 40 x 61
Details
- Parcel number: 0835451016
Construction
Type & style
- Home type: SingleFamily
- Architectural style: Two Story
- Property subtype: Single Family Residence
Materials
- Brick, Frame
- Foundation: Block
Condition
- New construction: No
- Year built: 1940
Utilities & green energy
- Sewer: Public Sewer
- Water: Public
Community & HOA
HOA
- Has HOA: No
Location
- Region: Muscatine
Financial & listing details
- Price per square foot: $122/sqft
- Tax assessed value: $137,650
- Annual tax amount: $2,090
- Date on market: 9/10/2026
- Listing terms: Cash,Conventional
Estimated market value
$177,700
$169,000 - $187,000
$1,422/mo
Price history
| Date | Event | Price |
|---|---|---|
| 9/22/2026 | Pending sale | $179,900$122/sqft |
Source:  CRAAR, CDRMLS #2606363 Report a problem CRAAR, CDRMLS #2606363 Report a problem | ||
| 9/18/2026 | Price change | $179,900-2.7%$122/sqft |
Source: CRAAR, CDRMLS #2606363 Report a problem | ||
| 9/10/2026 | Listed for sale | $184,900+32.1%$125/sqft |
Source: CRAAR, CDRMLS #2606363 Report a problem | ||
| 4/15/2022 | Sold | $140,000+47.4%$95/sqft |
Source: Muscatine BOR #22-96 Report a problem | ||
| 12/7/2016 | Sold | $95,000$64/sqft |
Source: Agent Provided Report a problem | ||
Public tax history
| Year | Property taxes | Tax assessment |
|---|---|---|
| 2025 | $1,946 -16.5% | $137,650 +4.8% |
| 2024 | $2,330 -8.4% | $131,290 -13.2% |
| 2023 | $2,544 +37.2% | $151,315 +11.8% |
| 2022 | $1,854 -4.7% | $135,370 +49% |
| 2021 | $1,946 +6.2% | $90,830 |
| 2020 | $1,833 -7.5% | $90,830 +4.1% |
| 2019 | $1,983 +3.7% | $87,240 -2.8% |
| 2018 | $1,912 -2.2% | $89,750 +6% |
| 2017 | $1,956 +13.9% | $84,670 |
| 2016 | $1,718 +3.1% | $84,670 +3.4% |
| 2015 | $1,666 -7% | $81,910 |
| 2014 | $1,792 -2.3% | $81,910 |
| 2013 | $1,834 +3.9% | -- |
| 2012 | $1,766 +3.3% | -- |
| 2011 | $1,710 -1.3% | -- |
| 2010 | $1,732 +4.6% | -- |
| 2009 | $1,656 +3.4% | -- |
| 2008 | $1,602 +5.1% | -- |
| 2007 | $1,524 | -- |
Find assessor info on the county website
Monthly payment
Est. payment
Payment breakdown
Explore the cost of this home by adjusting the details. Changes won't be saved.Climate risks
Neighborhood: 52761
Nearby schools
Schools provided by the listing agent
- Elementary: Jefferson
- Middle: Clark
- High: Muscatine
Source: CRAAR, CDRMLS. This data may not be complete. We recommend contacting the local school district to confirm school assignments for this home.

Similar homes
- $--3 bd1 ba1.1k sqft401 Munn St, Muscatine, IA 52761Auction
 ServiceLink Auction
 - $180,0003 bd2 ba1.5k sqft1021 Iowa Ave, Muscatine, IA 52761For Sale
 MLS ID #26-463, BRIAN A LITTREL. Muscatine BOR
 - $169,9003 bd2 ba1.9k sqft1713 Hershey Ave, Muscatine, IA 52761For Sale
 MLS ID #26-597, KORD RIBBINK. Muscatine BOR
 - $157,5003 bd2 ba1.4k sqft105 E 10th St, Muscatine, IA 52761For Sale
 MLS ID #26-560, THE THOMPSON GROUP. Muscatine BOR
