Skip main navigation
Closed
  • $388,000

    608 Jackson Dr, Henderson, NV 89014

    3beds
    1,179sqft
    Single Family Residence
    Built in 1989
    5,227.2 Square Feet Lot
    $386,700 Zestimate®
    $329/sqft
    $1,877 Estimated rent

    Home value

    $386,700

    $367,000 - $406,000

    $1,877/mo

    Zestimate® history
    Loading
    Loading...

    Owner options

    List your home for rent

    $1,877/mo

    Rent Zestimate®

    Find your next renter with Zillow Rental Manager. Plus, with online applications, you can quickly screen prospective tenants – for free.

    Learn more

    $1,877/mo

    Rent Zestimate®

    Refinance and save

    $2,243/mo

    Est. payment

    Refinancing to a lower rate could help reduce your monthly payments and save thousands over the life of the loan.

    See today's rates

    $2,243/mo

    Est. payment

    Explore your selling options

    Work with a Zillow partner agent

    Leverage their expertise and Zillow's premium Showcase listings to get your home seen by more buyers.

    Get started

    List with your own agent

    Get your home in front of millions of buyers by listing it on Zillow.

    Learn how to do it

    Sell it yourself

    Take full control of how buyers see your home on Zillow by listing For Sale by Owner (FSBO).

    List your home

    What's special

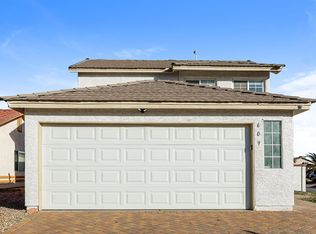
    COZY 3BDRM ON CORNER LOT: Step into nearly 1200 sqft 3bd/2ba, single story home with full, 2car garage on roomy corner lot. Enter into formal living area with vaulted ceilings. Make your way to a galley-style kitchen with new counter tops, tile floors, freshly restored cabinets and dining nook with slider to rear yard deck area. Enjoy newer appliances including fridge, stove & dishwasher. Spacious primary suite separate from the guest bedrooms has walk in closet and slider door out to covered rear patio & deck area. Primary bath has tiled, walk-in shower and new quartz vanity-top. Each guest bedroom has mirrored closet doors. Brand new guest bathroom tub, shower and quartz counter top. Rear yard has extensive deck and lockable storage shed. Oversized 2-car garage with auto door. Big corner lot with custom brick accents. Convenient to shopping, dining & entertainment experiences.

    Zillow last checked:

    Listing updated:

    Listed by:

    Stephen J. Hoopes BS.0026453 (702)340-1545,

    Signature Real Estate Group

    Bought with:

    Craig Tann, B.0143698

    Huntington & Ellis, A Real Est

    Source: LVR,MLS#: 2589244MLS LogoOriginating MLS: Greater Las Vegas Association of Realtors Inc

    Facts & features

    Interior

    Bedrooms & bathrooms
    • Bedrooms: 3
    • Bathrooms: 2
    • Full bathrooms: 1
    • 3/4 bathrooms: 1
    Primary bedroom
    • Description: Pbr Separate From Other,Walk-In Closet(s)
    • Dimensions: 13x16
    Bedroom 2
    • Description: Closet,Mirrored Door
    • Dimensions: 10x12
    Bedroom 3
    • Description: Closet,Mirrored Door
    • Dimensions: 10x12
    Primary bathroom
    • Description: Shower Only
    Kitchen
    • Description: Breakfast Nook/Eating Area,Quartz Countertops,Tile Flooring
    Living room
    • Description: Entry Foyer,Formal,Front
    • Dimensions: 13x16
    Heating
    • Central, Gas
    Cooling
    • Central Air, Electric
    Appliances
    • Included: Built-In Gas Oven, Dryer, Dishwasher, Disposal, Gas Range, Refrigerator, Washer
    • Laundry: Gas Dryer Hookup, In Garage
    Features
    • Bedroom on Main Level, Primary Downstairs, Window Treatments
    • Flooring: Hardwood, Laminate
    • Windows: Blinds
    • Has fireplace: No
    Interior area
    • Total structure area: 1,179
    • Total interior livable area: 1,179 sqft

    Property

    Parking
    • Total spaces: 2
    • Parking features: Attached, Garage, Garage Door Opener, Inside Entrance, Private
    • Attached garage spaces: 2
    Features
    • Stories: 1
    • Patio & porch: Deck
    • Exterior features: Deck, Out Building(s), Private Yard, Shed
    • Fencing: Block,Back Yard,Wood
    Lot
    • Size: 5,227 sqft
    • Features: Corner Lot, Landscaped, < 1/4 Acre
    Details
    • Additional structures: Outbuilding, Shed(s), Workshop
    • Parcel number: 17804713042
    • Zoning description: Single Family
    • Horse amenities: None

    Construction

    Type & style
    • Home type: SingleFamily
    • Architectural style: One Story
    • Property subtype: Single Family Residence
    Materials
    • Frame, Stucco
    • Roof: Pitched,Tile
    Condition
    • Good Condition,Resale
    • Year built: 1989

    Utilities & green energy

    • Electric: Photovoltaics None
    • Sewer: Public Sewer
    • Water: Public
    • Utilities for property: Cable Available

    Community & neighborhood

    Security
    • Security features: Controlled Access
    Location
    • Region: Henderson
    • Subdivision: Cottages

    HOA & financial

    HOA
    • Has HOA: No
    • Amenities included: None

    Other

    Other facts
    • Listing agreement: Exclusive Right To Sell
    • Listing terms: Cash,Conventional,FHA,VA Loan
    • Ownership: Single Family Residential

    Price history

    DateEventPrice
    7/11/2024Sold$388,000+2.6%$329/sqft
    Source: LVR #2589244 Report a problem
    7/9/2024Pending sale$378,000$321/sqft
    Source: LVR #2589244 Report a problem
    7/1/2024Contingent$378,000$321/sqft
    Source: LVR #2589244 Report a problem
    6/26/2024Price change$378,000-2.6%$321/sqft
    Source: LVR #2589244 Report a problem
    6/13/2024Price change$388,000-3%$329/sqft
    Source: LVR #2589244 Report a problem
    6/5/2024Listed for sale$400,000+220%$339/sqft
    Source: LVR #2589244 Report a problem
    4/16/2014Sold$125,000-10.7%$106/sqft
    Source: LVR #1422021 Report a problem
    3/5/2014Pending sale$139,900$119/sqft
    Source: Desio Realty Group #1422021 Report a problem
    2/16/2014Listed for sale$139,900$119/sqft
    Source: Desio Realty Group #1422021 Report a problem

    Public tax history

    YearProperty taxesTax assessment
    2026$1,143 +8%$65,790 -0.9%
    2025$1,058 +7.9%$66,398 +5.1%
    2024$980 +3%$63,182 +14.2%
    2023$952 +3%$55,302 +9.6%
    2022$924 +3.1%$50,458 +1.4%
    2021$897 +3.1%$49,762 +8.2%
    2020$870 +3%$46,001 +6.2%
    2019$845 +5.7%$43,298 0%
    2018$800 $43,299 +2.2%
    2017$800 $42,383 +10.7%
    2016$800 +0.1%$38,294 +3.4%
    2015$798 +3.2%$37,052 +35%
    2014$774 $27,447
    2013-- $27,447 +9.1%
    2012-- $25,149 -23.8%
    2011-- $33,009 +6.5%
    2010-- $30,995 -35.3%
    2009-- $47,880
    2008-- $47,880 -33.3%
    2007-- $71,753 +11.9%
    2006-- $64,140 +42.5%
    2005-- $45,025 +14.6%
    2004-- $39,302 +8.4%
    2003-- $36,253 -2%
    2002-- $37,010 +11.9%
    2001-- $33,080

    Find assessor info on the county website

    Neighborhood: Whitney Ranch

    Nearby schools

    GreatSchools rating
    Schools provided by the listing agent
    • Elementary: Treem, Harriet A.,Thorpe, Jim
    • Middle: Cortney Francis
    • High: Green Valley

    Source: LVR. This data may not be complete. We recommend contacting the local school district to confirm school assignments for this home.

    Get a cash offer in 3 minutes
    Find out how much your home could sell for in as little as 3 minutes with a no-obligation cash offer.
    Estimated market value
    $386,700
    Get a cash offer in 3 minutes
    Find out how much your home could sell for in as little as 3 minutes with a no-obligation cash offer.
    Estimated market value
    $386,700