*Open House Sunday 11-12:30*. Welcome to this beautifully & thoughtfully updated 2 bedroom, 2.5 bath Heights bungalow on a quiet street just steps from Montie Beach Park. Redesigned & reimagined, this home features an open concept living area, two dedicated home offices in opposite corners of the home for privacy, and a convenient powder bath. Sliding glass doors open to your private backyard retreat with a stock tank pool, deck, covered patio, and low-maintenance turf. The detached garage is fully air conditioned w/ a finished flooring, creating a perfect flex space for a gym, office or studio. Both spacious bedrooms offer en-suite bathrooms. Enjoy a fully-fence yard for privacy, extended driveway, jasmine covered fencing & access to the Heights’ shopping, fine dining & parks. New additions since the owner purchased: new gutters, new paint, new trim. Easy access to freeways. 10 minutes to downtown. 15 minutes to the Energy Corridor, 20 minutes to the Medical Center. Ready for move-in.
For sale
Price cut: $35K (9/25)
$450,000
608 Jewett St, Houston, TX 77009
2beds
1,540sqft
Single Family Residence
Built in 1935
5,000 Square Feet Lot
$440,300 Zestimate®
$292/sqft
$-- HOA
What's special
Private backyard retreatLow-maintenance turfCovered patioQuiet streetBeautifully and thoughtfully updatedExtended drivewayStock tank pool
- 8 days
- 231
- 22
Likely to sell faster than
Zillow last checked:
Listing updated:
Listed by:
Lily Jang TREC #0686754 206-290-4447,
Keller Williams Memorial
Source: HAR,MLS#: 82548745
Facts & features
Interior
Bedrooms & bathrooms
- Bedrooms: 2
- Bathrooms: 3
- Full bathrooms: 2
- 1/2 bathrooms: 1
Primary bedroom
- Level: First
- Area: 70
- Dimensions: 10 x 7
Bedroom
- Level: First
- Area: 252
- Dimensions: 18 x 14
Other
- Level: First
- Area: 63
- Dimensions: 9 x 7
Other
- Level: First
- Area: 54
- Dimensions: 9 x 6
Dining room
- Level: First
- Area: 312
- Dimensions: 24 x 13
Kitchen
- Level: First
- Area: 208
- Dimensions: 16 x 13
Living room
- Level: First
- Area: 169
- Dimensions: 13 x 13
Heating
- Electric
Cooling
- Electric
Appliances
- Included: Disposal, Microwave, Dishwasher
- Laundry: Gas Dryer Hookup, Washer Hookup
Features
- Primary Bed - 1st Floor, Walk-In Closet(s)
- Flooring: Wood
Interior area
- Total structure area: 1,540
- Total interior livable area: 1,540 sqft
Video & virtual tour
Property
Parking
- Total spaces: 1
- Parking features: Detached
- Garage spaces: 1
Features
- Stories: 1
- Patio & porch: Patio/Deck
- Has private pool: Yes
- Pool features: Above Ground
- Fencing: Back Yard
Lot
- Size: 5,000 Square Feet
- Features: Back Yard, Subdivided, 0 Up To 1/4 Acre
Details
- Parcel number: 0331150630003
Construction
Type & style
- Home type: SingleFamily
- Architectural style: Traditional
- Property subtype: Single Family Residence
Materials
- Vinyl Siding, Wood Siding
- Foundation: Pillar/Post/Pier
- Roof: Composition
Condition
- New construction: No
- Year built: 1935
Utilities & green energy
- Sewer: Public Sewer
- Water: Public
Community & HOA
Community
- Subdivision: Brooke Smith
Location
- Region: Houston
Financial & listing details
- Price per square foot: $292/sqft
- Tax assessed value: $540,158
- Annual tax amount: $11,480
- Date on market: 9/25/2026
- Listing terms: Cash,Conventional,FHA,VA Loan
Estimated market value
$440,300
$418,000 - $462,000
$2,239/mo
Price history
| Date | Event | Price |
|---|---|---|
| 9/25/2026 | Price change | $450,000-7.2%$292/sqft |
Source:  HAR #82548745 Report a problem HAR #82548745 Report a problem | ||
| 9/12/2026 | Price change | $485,000-2%$315/sqft |
Source: HAR #19156523 Report a problem | ||
| 8/6/2026 | Listed for sale | $495,000-0.8%$321/sqft |
Source: HAR #5661062 Report a problem | ||
| 2/24/2026 | Sold | -- |
Source: eXp Realty #201334757 Report a problem | ||
| 2/9/2026 | Pending sale | $499,000$324/sqft |
Source: HAR #35759283 Report a problem | ||
| 2/4/2026 | Listed for sale | $499,000+5.1%$324/sqft |
Source: HAR #35759283 Report a problem | ||
| 8/24/2023 | Listing removed | -- |
Source:  HAR #43158027 Report a problem HAR #43158027 Report a problem | ||
| 8/8/2023 | Listed for rent | $2,800-6.7%$2/sqft |
Source: HAR #43158027 Report a problem | ||
| 8/7/2023 | Price change | $475,000-2.1%$308/sqft |
Source: HAR #39825410 Report a problem | ||
| 7/12/2023 | Price change | $485,000-2%$315/sqft |
Source: HAR #39825410 Report a problem | ||
| 6/22/2023 | Listed for sale | $495,000-5.7%$321/sqft |
Source: HAR #39825410 Report a problem | ||
| 1/23/2023 | Listing removed | -- |
Source: HAR #17156957 Report a problem | ||
| 12/15/2022 | Price change | $525,000-0.9%$341/sqft |
Source: HAR #17156957 Report a problem | ||
| 11/22/2022 | Price change | $530,000-3.6%$344/sqft |
Source: HAR #24200485 Report a problem | ||
| 11/8/2022 | Listed for rent | $3,000$2/sqft |
Source: Zillow Rental Network_1 #78487716 Report a problem | ||
| 10/19/2022 | Price change | $550,000-4.3%$357/sqft |
Source: HAR #24200485 Report a problem | ||
| 9/28/2022 | Price change | $575,000-4%$373/sqft |
Source: HAR #24200485 Report a problem | ||
| 9/12/2022 | Price change | $599,000-3.2%$389/sqft |
Source: HAR #24200485 Report a problem | ||
| 8/31/2022 | Listed for sale | $619,000+70.5%$402/sqft |
Source: HAR #24200485 Report a problem | ||
| 3/27/2014 | Sold | -- |
Source: Agent Provided Report a problem | ||
| 1/16/2014 | Price change | $363,000-1.9%$236/sqft |
Source: Realty Associates #92003455 Report a problem | ||
| 11/20/2013 | Price change | $369,900+5.7%$240/sqft |
Source: Realty Associates #92003455 Report a problem | ||
| 9/17/2013 | Price change | $350,000-10.2%$227/sqft |
Source: Realty Associates #44854703 Report a problem | ||
| 9/9/2013 | Listed for sale | $389,900$253/sqft |
Source: Realty Associates #44854703 Report a problem | ||
Public tax history
| Year | Property taxes | Tax assessment |
|---|---|---|
| 2025 | $11,480 +32.8% | $540,158 -4.8% |
| 2024 | $8,642 +10.1% | $567,171 +3.2% |
| 2023 | $7,850 -4.9% | $549,640 +12% |
| 2022 | $8,256 | $490,898 +9.1% |
| 2021 | -- | $449,984 +8.4% |
| 2020 | $7,703 +1.2% | $414,990 +2.1% |
| 2019 | $7,611 -0.2% | $406,510 +4.1% |
| 2018 | $7,626 | $390,331 |
| 2017 | $7,626 +4.5% | $390,331 +2.1% |
| 2016 | $7,301 +32% | $382,366 |
| 2015 | $5,533 | -- |
| 2014 | $5,533 | -- |
| 2013 | -- | $319,126 -14.1% |
| 2012 | -- | $371,366 +23.8% |
| 2011 | -- | $300,000 -14% |
| 2010 | -- | $348,995 |
| 2009 | -- | $348,995 |
| 2008 | -- | $348,995 +3.8% |
| 2007 | -- | $336,342 +136.2% |
| 2006 | -- | $142,417 +10% |
| 2005 | -- | $129,470 +10% |
| 2004 | -- | $117,700 +10% |
| 2003 | -- | $107,000 +10% |
| 2002 | -- | $97,300 +9.9% |
| 2001 | -- | $88,500 +9.9% |
| 2000 | -- | $80,500 |
Find assessor info on the county website
Monthly payment
Est. payment
Payment breakdown
Explore the cost of this home by adjusting the details. Changes won't be saved.Climate risks
Neighborhood: Greater Heights
Nearby schools
Schools provided by the listing agent
- Elementary: Browning Elementary School
- Middle: Hogg Middle School (Houston)
- High: Heights High School
Source: HAR. This data may not be complete. We recommend contacting the local school district to confirm school assignments for this home.
Similar homes
- $569,9993 bd3 ba1.9k sqft301 Vincent St, Houston, TX 77009For Sale
 MLS ID #3600683, Agata Krawczyk, Keller Williams Signature. HAR
 - $449,0002 bd2 ba1.7k sqft903 English St, Houston, TX 77009For Sale
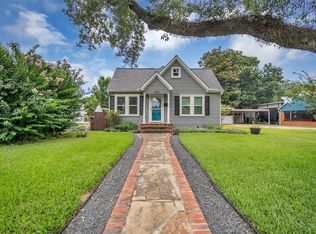 MLS ID #7523010, Patrick Banks, Coldwell Banker Realty - Heights. HAR
 - $479,0003 bd2 ba1.9k sqft2008 Common St, Houston, TX 77009For Sale
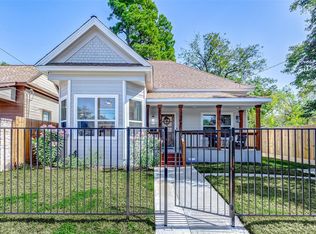 MLS ID #93625824, Jon Tjon-Joe-Pin, CB&A, Realtors. HAR
 - $349,0002 bd1 ba1.6k sqft4401 Hain St, Houston, TX 77009For Sale
 MLS ID #84308022, Geraldine Vasek, Real Broker, LLC. HAR
