Multiple offers, best/highest due noon on Sun 2/23. A rare find in today's market, luxury esthetic at an affordable price point! This completely remodeled, modern 3-bed/2-bath is a home you'll be proud to show off! It feels like a high-end new build, w/ an open floorplan kitchen/living space sporting vaulted ceilings, custom modern wall treatments, new soft-close kitchen cabinets with quartz countertops, a large island that seats 4, new stainless GE appliances, new luxury vinyl-plank floors throughout, a large primary bedroom with a large walk-in closet & en-suite bath with tile floors, dual vanity, and a large shower with double shower heads. Exquisitely landscaped front/back yards with a circular driveway out front and partially fenced back yard w/ large patio. Other improvements include a new water heater, new windows, new Hardie Board siding and a new roof. Conveniently located near lightrail, Southend, Park Road Shopping Center and Southpark, this modern marvel won't last long!
Closed
$695,000
608 Kenlough Dr, Charlotte, NC 28209
3beds
1,495sqft
Single Family Residence
Built in 1977
0.29 Acres Lot
$692,300 Zestimate®
$465/sqft
$2,538 Estimated rent
Home value
$692,300
$637,000 - $755,000
$2,538/mo
Zestimate® history
Owner options
List your home for rent
$2,538/mo
Rent Zestimate®
Find your next renter with Zillow Rental Manager. Plus, with online applications, you can quickly screen prospective tenants – for free.
$2,538/mo
Rent Zestimate®
Refinance and save
$4,148/mo
Est. payment
Refinancing to a lower rate could help reduce your monthly payments and save thousands over the life of the loan.
$4,148/mo
Est. payment
Explore your selling options
Work with a Zillow partner agent
Leverage their expertise and Zillow's premium Showcase listings to get your home seen by more buyers.
Get startedList with your own agent
Get your home in front of millions of buyers by listing it on Zillow.
Learn how to do itSell it yourself
Take full control of how buyers see your home on Zillow by listing For Sale by Owner (FSBO).
List your homeWhat's special
Custom modern wall treatmentsVaulted ceilingsLarge patioOpen floorplanLarge islandSoft-close kitchen cabinetsCircular driveway
Zillow last checked:
Listing updated:
Listed by:
Jonathan Minerick info@homecoin.com,
Homecoin.com
Bought with:
Sydney Alexander
Helen Adams Realty
Source: Canopy MLS as distributed by MLS GRID,MLS#: 4223138
Facts & features
Interior
Bedrooms & bathrooms
- Bedrooms: 3
- Bathrooms: 2
- Full bathrooms: 2
- Main level bedrooms: 3
Primary bedroom
- Level: Main
Heating
- Heat Pump
Cooling
- Central Air
Appliances
- Included: Dishwasher, Disposal, Electric Range, Electric Water Heater, ENERGY STAR Qualified Dishwasher, ENERGY STAR Qualified Refrigerator, Exhaust Hood, Refrigerator
- Laundry: Electric Dryer Hookup, Washer Hookup
Features
- Kitchen Island, Open Floorplan, Pantry, Storage, Walk-In Closet(s), Walk-In Pantry
- Flooring: Vinyl
- Doors: French Doors, Insulated Door(s), Pocket Doors
- Windows: Insulated Windows
- Has basement: No
- Attic: Pull Down Stairs
Interior area
- Total structure area: 1,495
- Total interior livable area: 1,495 sqft
- Finished area above ground: 1,495
- Finished area below ground: 0
Property
Parking
- Parking features: Circular Driveway, Driveway
- Has uncovered spaces: Yes
- Details: There is a main, straight cement driveway along with a gravel circular section of driveway.
Features
- Levels: One
- Stories: 1
- Patio & porch: Patio
- Exterior features: Storage
- Fencing: Back Yard,Chain Link,Partial,Wood
Lot
- Size: 0.29 Acres
Details
- Additional structures: Shed(s)
- Parcel number: 14915139
- Zoning: N1-B
- Special conditions: Standard
Construction
Type & style
- Home type: SingleFamily
- Architectural style: Ranch
- Property subtype: Single Family Residence
Materials
- Fiber Cement
- Foundation: Slab
- Roof: Shingle
Condition
- New construction: No
- Year built: 1977
Utilities & green energy
- Sewer: Public Sewer
- Water: City
- Utilities for property: Cable Available, Electricity Connected, Satellite Internet Available, Underground Power Lines, Wired Internet Available
Community & HOA
Community
- Security: Carbon Monoxide Detector(s), Smoke Detector(s)
- Subdivision: None
Location
- Region: Charlotte
Financial & listing details
- Price per square foot: $465/sqft
- Tax assessed value: $402,400
- Annual tax amount: $3,936
- Date on market: 2/16/2025
- Cumulative days on market: 8 days
- Listing terms: Cash,Conventional,FHA,VA Loan
- Electric utility on property: Yes
- Road surface type: Concrete, Gravel
Price history
| Date | Event | Price |
|---|---|---|
| 3/20/2025 | Sold | $695,000$465/sqft |
Source:  Canopy MLS as distributed by MLS GRID #4223138 Report a problem Canopy MLS as distributed by MLS GRID #4223138 Report a problem | ||
| 3/19/2025 | Pending sale | $695,000$465/sqft |
Source: Canopy MLS as distributed by MLS GRID #4223138 Report a problem | ||
| 2/16/2025 | Listed for sale | $695,000+98.6%$465/sqft |
Source: Canopy MLS as distributed by MLS GRID #4223138 Report a problem | ||
| 1/18/2024 | Sold | $350,000$234/sqft |
Source: Public Record Report a problem | ||
Public tax history
| Year | Property taxes | Tax assessment |
|---|---|---|
| 2025 | $3,936 | $490,500 +21.9% |
| 2024 | -- | $402,400 |
| 2023 | -- | $402,400 +40.2% |
| 2022 | -- | $287,100 |
| 2021 | -- | $287,100 |
| 2020 | -- | $287,100 |
| 2019 | $2,862 +61.7% | $287,100 +122% |
| 2018 | $1,770 +2.5% | $129,300 |
| 2017 | $1,727 | $129,300 |
| 2016 | $1,727 | $129,300 |
| 2015 | $1,727 -2.7% | $129,300 -3.1% |
| 2014 | $1,775 | $133,400 |
| 2013 | -- | $133,400 |
| 2012 | -- | $133,400 -5.3% |
| 2011 | -- | $140,900 +41.3% |
| 2010 | -- | $99,700 |
| 2009 | -- | $99,700 |
| 2008 | -- | $99,700 |
| 2007 | -- | $99,700 |
| 2006 | -- | $99,700 |
| 2005 | -- | $99,700 |
| 2004 | -- | $99,700 |
| 2003 | -- | $99,700 +18.5% |
| 2002 | -- | $84,140 |
| 2001 | -- | $84,140 |
| 2000 | -- | $84,140 |
Find assessor info on the county website
Neighborhood: Collingwood
Nearby homes
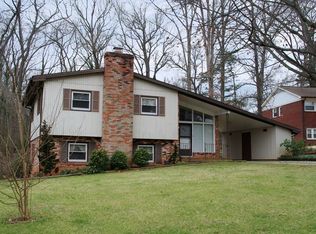
- $888,9003 bd4 ba2.2k sqft4438 Firwood Ln, Charlotte, NC 28209Off Market
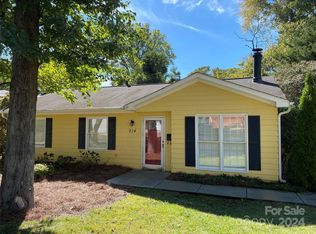
- $435,0003 bd2 ba1k sqft614 Kenlough Dr, Charlotte, NC 28209Sold
- $596,0003 bd2 ba2.3k sqft633 Manhasset Rd, Charlotte, NC 28209Off Market
- $460,9003 bd1 ba1.5k sqft4432 Firwood Ln, Charlotte, NC 28209Off Market
- $511,0003 bd1 ba1.6k sqft627 Manhasset Rd, Charlotte, NC 28209Off Market
- $949,0003 bd4 ba2.4k sqft639 Manhasset Rd, Charlotte, NC 28209Sold
- $995,0005 bd4 ba2.4k sqft628 Kenlough Dr, Charlotte, NC 28209Sold
- $521,4003 bd2 ba1.2k sqft621 Manhasset Rd, Charlotte, NC 28209Off Market
Nearby schools
GreatSchools rating
- 6/10Pinewood ElementaryGrades: PK-5Distance: 1 mi
- 4/10Alexander Graham MiddleGrades: 6-8Distance: 2.3 mi
- 7/10Myers Park HighGrades: 9-12Distance: 2.2 mi
Schools provided by the listing agent
- Elementary: Pinewood Mecklenburg
- Middle: Alexander Graham
- High: Myers Park
Source: Canopy MLS as distributed by MLS GRID. This data may not be complete. We recommend contacting the local school district to confirm school assignments for this home.
Get a cash offer in 3 minutes
Find out how much your home could sell for in as little as 3 minutes with a no-obligation cash offer.
Estimated market value
$692,300
Get a cash offer in 3 minutes
Find out how much your home could sell for in as little as 3 minutes with a no-obligation cash offer.
Estimated market value
$692,300
- North Carolina
- Mecklenburg County
- Charlotte
- 28209
- Collingwood
- 608 Kenlough Dr
Nearby cities
Nearby neighborhoods
Nearby zip codes
Other Charlotte Topics
