Irreplaceable Great Falls estate offering 12,800+ finished square feet on 2.34 private acres with tranquil pond views and a floor plan designed for exceptional multi-generational living. Custom-built by Chesapeake Construction, this Mediterranean-inspired masterpiece features 6 bedrooms, 7 full and 2 half baths, dual primary suites, and a complete lower level apartment with second kitchen—ideal for extended family or au pair. Grand two-story foyer with 20+ foot ceilings and dual staircases welcomes you into thoughtfully designed spaces perfect for sophisticated entertaining and comfortable everyday living. Main level showcases gourmet kitchen with bespoke Habersham cabinetry and Viking appliances, butler's pantry, formal dining room, family room with fireplace, private study, and primary suite with spa bath and terrace access. Upper level features luxurious second primary suite with fireplace and spa bath, four additional en-suite bedrooms, lounge with wet bar, and large laundry room. Expansive walk-out lower level offers second full kitchen, exercise room, multiple entertaining spaces, media room, game room, and covered patio—functioning as true independent living quarters. Elegant outdoor spaces include expansive terrace overlooking private pond, hardscaping, stone walkways, and fountain features. Oversized 3-car garage with EV charging and storage above for future in-law suite potential. Located in prestigious Kentland Pond on quiet cul-de-sac, minutes to Great Falls Village, River Bend Golf & Country Club, Great Falls Park, and exceptional commuter access to Tysons and D.C.
Sold for $2,610,000
Street View
$2,610,000
608 Kentland Dr, Great Falls, VA 22066
6beds
12,838sqft
Single Family Residence
Built in 2006
2.34 Acres Lot
$2,690,200 Zestimate®
$203/sqft
$5,135 Estimated rent
Home value
$2,690,200
$2.56M - $2.82M
$5,135/mo
Zestimate® history
Owner options
List your home for rent
$5,135/mo
Rent Zestimate®
Find your next renter with Zillow Rental Manager. Plus, with online applications, you can quickly screen prospective tenants – for free.
$5,135/mo
Rent Zestimate®
Refinance and save
$16,007/mo
Est. payment
Refinancing to a lower rate could help reduce your monthly payments and save thousands over the life of the loan.
$16,007/mo
Est. payment
Explore your selling options
Work with a Zillow partner agent
Leverage their expertise and Zillow's premium Showcase listings to get your home seen by more buyers.
Get startedList with your own agent
Get your home in front of millions of buyers by listing it on Zillow.
Learn how to do itSell it yourself
Take full control of how buyers see your home on Zillow by listing For Sale by Owner (FSBO).
List your homeWhat's special
Fountain featuresStone walkwaysTranquil pond viewsCovered patioLounge with wet barExercise roomDual primary suites
Zillow last checked:
Listing updated:
Listed by:
Megan Fass 703-496-4988,
EXP Realty, LLC,
Listing Team: Fass Results
Bought with:
Theodore Dang, 0225099731
Good Fortune Properties
Source: Bright MLS,MLS#: VAFX2288684
Facts & features
Interior
Bedrooms & bathrooms
- Bedrooms: 6
- Bathrooms: 10
- Full bathrooms: 7
- 1/2 bathrooms: 3
- Main level bathrooms: 3
- Main level bedrooms: 1
Rooms
- Room types: Living Room, Dining Room, Primary Bedroom, Sitting Room, Bedroom 2, Bedroom 3, Bedroom 4, Bedroom 5, Kitchen, Game Room, Family Room, Foyer, Breakfast Room, Sun/Florida Room, Exercise Room, Great Room, Laundry, Office, Recreation Room, Media Room, Primary Bathroom
Primary bedroom
- Features: Walk-In Closet(s), Flooring - HardWood
- Level: Main
- Area: 357 Square Feet
- Dimensions: 17 X 21
Primary bedroom
- Features: Fireplace - Gas, Flooring - HardWood, Primary Bedroom - Sitting Area
- Level: Upper
- Area: 432 Square Feet
- Dimensions: 18 X 24
Bedroom 2
- Features: Flooring - Carpet
- Level: Upper
- Area: 208 Square Feet
- Dimensions: 13 X 16
Bedroom 3
- Features: Flooring - Carpet
- Level: Upper
- Area: 208 Square Feet
- Dimensions: 13 X 16
Bedroom 4
- Features: Soaking Tub
- Level: Upper
- Area: 315 Square Feet
- Dimensions: 15 X 21
Bedroom 5
- Features: Flooring - Carpet, Soaking Tub, Walk-In Closet(s)
- Level: Lower
- Area: 378 Square Feet
- Dimensions: 18 X 21
Primary bathroom
- Features: Soaking Tub, Flooring - Tile/Brick
- Level: Main
Breakfast room
- Features: Flooring - HardWood
- Level: Main
- Area: 272 Square Feet
- Dimensions: 16 X 17
Dining room
- Features: Flooring - HardWood
- Level: Main
- Area: 340 Square Feet
- Dimensions: 17 X 20
Exercise room
- Level: Lower
- Area: 224 Square Feet
- Dimensions: 14 X 16
Family room
- Features: Fireplace - Gas, Fireplace - Wood Burning, Flooring - HardWood
- Level: Main
- Area: 520 Square Feet
- Dimensions: 20 X 26
Family room
- Features: Fireplace - Wood Burning, Fireplace - Gas
- Level: Lower
- Area: 494 Square Feet
- Dimensions: 19 X 26
Foyer
- Features: Flooring - Marble
- Level: Main
- Area: 420 Square Feet
- Dimensions: 20 X 21
Game room
- Features: Flooring - HardWood
- Level: Lower
- Area: 216 Square Feet
- Dimensions: 12 X 18
Great room
- Level: Main
- Area: 378 Square Feet
- Dimensions: 18 X 21
Kitchen
- Features: Flooring - Tile/Brick, Kitchen Island, Kitchen - Gas Cooking
- Level: Main
- Area: 460 Square Feet
- Dimensions: 20 X 23
Laundry
- Features: Built-in Features, Flooring - Tile/Brick
- Level: Upper
- Area: 160 Square Feet
- Dimensions: 10 X 16
Living room
- Features: Fireplace - Gas, Flooring - HardWood
- Level: Main
- Area: 224 Square Feet
- Dimensions: 14 X 16
Media room
- Level: Lower
- Area: 156 Square Feet
- Dimensions: 12 X 13
Office
- Features: Built-in Features, Flooring - HardWood
- Level: Main
- Area: 208 Square Feet
- Dimensions: 13 X 16
Office
- Features: Flooring - Carpet
- Level: Lower
- Area: 195 Square Feet
- Dimensions: 13 X 15
Recreation room
- Level: Lower
- Area: 520 Square Feet
- Dimensions: 20 X 26
Sitting room
- Features: Flooring - HardWood
- Level: Upper
- Area: 256 Square Feet
- Dimensions: 16 X 16
Sitting room
- Level: Lower
- Area: 256 Square Feet
- Dimensions: 16 X 16
Sitting room
- Level: Lower
- Area: 240 Square Feet
- Dimensions: 15 X 16
Other
- Features: Flooring - HardWood
- Level: Main
- Area: 208 Square Feet
- Dimensions: 13 X 16
Heating
- Heat Pump, Natural Gas
Cooling
- Ceiling Fan(s), Central Air, Electric
Appliances
- Included: Water Treat System, Gas Water Heater, Electric Water Heater
- Laundry: Upper Level, Lower Level, Laundry Room
Features
- Bar, Breakfast Area, Butlers Pantry, Central Vacuum, Ceiling Fan(s), Crown Molding, Double/Dual Staircase, Entry Level Bedroom, Family Room Off Kitchen, Floor Plan - Traditional, Formal/Separate Dining Room, Eat-in Kitchen, Kitchen - Gourmet, Kitchen Island, Pantry, Primary Bath(s), Soaking Tub, Bathroom - Stall Shower, Walk-In Closet(s), Upgraded Countertops
- Flooring: Carpet, Ceramic Tile, Hardwood, Slate, Wood
- Windows: Bay/Bow, Palladian, Window Treatments
- Basement: Finished,Exterior Entry,Rear Entrance,Full,Heated,Improved,Walk-Out Access
- Number of fireplaces: 4
- Fireplace features: Gas/Propane, Insert, Wood Burning
Interior area
- Total structure area: 12,838
- Total interior livable area: 12,838 sqft
- Finished area above ground: 8,273
- Finished area below ground: 4,565
Property
Parking
- Total spaces: 3
- Parking features: Storage, Garage Faces Side, Inside Entrance, Attached, Driveway
- Attached garage spaces: 3
- Has uncovered spaces: Yes
Accessibility
- Accessibility features: None
Features
- Levels: Three
- Stories: 3
- Patio & porch: Patio, Porch, Enclosed, Terrace
- Exterior features: Lighting, Extensive Hardscape, Flood Lights, Lawn Sprinkler, Underground Lawn Sprinkler
- Pool features: None
- Has spa: Yes
- Has view: Yes
- View description: Garden, Lake, Pond, Water
- Has water view: Yes
- Water view: Lake,Pond,Water
- Waterfront features: Lake
- Frontage length: Water Frontage Ft: 225
Lot
- Size: 2.34 Acres
- Features: Cul-De-Sac, Level, Pond
Details
- Additional structures: Above Grade, Below Grade
- Parcel number: 0061 11 0005
- Zoning: 100
- Special conditions: Standard
- Other equipment: Intercom
Construction
Type & style
- Home type: SingleFamily
- Architectural style: Mediterranean,Colonial,Traditional
- Property subtype: Single Family Residence
Materials
- Stucco
- Foundation: Slab
Condition
- New construction: No
- Year built: 2006
Utilities & green energy
- Sewer: Public Sewer
- Water: None
- Utilities for property: Cable Available, Sewer Available, Electricity Available, Underground Utilities, Propane
Community & HOA
Community
- Subdivision: Kentland Pond
HOA
- Has HOA: No
Location
- Region: Great Falls
Financial & listing details
- Price per square foot: $203/sqft
- Tax assessed value: $2,891,630
- Annual tax amount: $33,427
- Date on market: 5/6/2026
- Listing agreement: Exclusive Right To Sell
- Ownership: Fee Simple
Price history
| Date | Event | Price |
|---|---|---|
| 7/10/2026 | Sold | $2,610,000-6.8%$203/sqft |
Source:  Bright MLS #VAFX2288684 Report a problem Bright MLS #VAFX2288684 Report a problem | ||
| 6/11/2026 | Contingent | $2,800,000$218/sqft |
Source: Bright MLS #VAFX2288684 Report a problem | ||
| 5/28/2026 | Price change | $2,800,000-6.6%$218/sqft |
Source: Bright MLS #VAFX2288684 Report a problem | ||
| 5/6/2026 | Listed for sale | $2,999,000-11.8%$234/sqft |
Source: Bright MLS #VAFX2288684 Report a problem | ||
| 4/22/2022 | Sold | $3,400,000-2.8%$265/sqft |
Source: Bright MLS #VAFX2055582 Report a problem | ||
| 3/24/2022 | Pending sale | $3,499,000$273/sqft |
Source: Bright MLS #VAFX2055582 Report a problem | ||
| 3/12/2022 | Listed for sale | $3,499,000$273/sqft |
Source: Bright MLS #VAFX2055582 Report a problem | ||
| 9/21/2021 | Listing removed | $3,499,000$273/sqft |
Source: Bright MLS #VAFX2002744 Report a problem | ||
| 8/27/2021 | Listed for sale | $3,499,000$273/sqft |
Source: Bright MLS #VAFX2002744 Report a problem | ||
| 7/30/2021 | Listing removed | -- |
Source: Bright MLS #VAFX2002744 Report a problem | ||
| 7/2/2021 | Listed for sale | $3,499,000+32.1%$273/sqft |
Source: Bright MLS #VAFX2002744 Report a problem | ||
| 9/2/2015 | Listing removed | $2,649,000$206/sqft |
Source: CENTURY 21 New Millennium #FX8603292 Report a problem | ||
| 9/2/2015 | Listed for sale | $2,649,000+10.4%$206/sqft |
Source: CENTURY 21 New Millennium #FX8603292 Report a problem | ||
| 7/17/2015 | Sold | $2,400,000-9.4%$187/sqft |
Source: Public Record Report a problem | ||
| 5/23/2015 | Pending sale | $2,649,000$206/sqft |
Source: CENTURY 21 New Millennium #FX8603292 Report a problem | ||
| 5/8/2015 | Price change | $2,649,000-1.5%$206/sqft |
Source: CENTURY 21 New Millennium #FX8603292 Report a problem | ||
| 3/19/2015 | Listed for sale | $2,688,000$209/sqft |
Source: CENTURY 21 New Millennium #FX8472132 Report a problem | ||
| 2/26/2015 | Pending sale | $2,688,000$209/sqft |
Source: CENTURY 21 New Millennium #FX8472132 Report a problem | ||
| 11/18/2014 | Price change | $2,688,000-6.9%$209/sqft |
Source: CENTURY 21 New Millennium #FX8472132 Report a problem | ||
| 11/1/2014 | Price change | $2,888,000+0.3%$225/sqft |
Source: CENTURY 21 New Millennium #FX8472132 Report a problem | ||
| 10/21/2014 | Price change | $2,880,000-0.3%$224/sqft |
Source: CENTURY 21 New Millennium #FX8472132 Report a problem | ||
| 10/18/2014 | Price change | $2,888,000+0.3%$225/sqft |
Source: CENTURY 21 New Millennium #FX8472132 Report a problem | ||
| 10/4/2014 | Listed for sale | $2,880,000-3.6%$224/sqft |
Source: Century 21 New Millennium #FX8472132 Report a problem | ||
| 7/1/2014 | Listing removed | $2,988,000$233/sqft |
Source: Long & Foster Real Estate #FX8061196 Report a problem | ||
| 5/28/2014 | Price change | $2,988,000-5.1%$233/sqft |
Source: Long & Foster Real Estate #FX8061196 Report a problem | ||
| 12/4/2013 | Price change | $3,148,880-7.4%$245/sqft |
Source: Long & Foster Real Estate #FX8061196 Report a problem | ||
| 4/23/2013 | Listed for sale | $3,399,000$265/sqft |
Source: Long & Foster Real Estate #FX8061196 Report a problem | ||
Public tax history
| Year | Property taxes | Tax assessment |
|---|---|---|
| 2025 | $33,427 +5.1% | $2,891,630 +5.3% |
| 2024 | $31,819 +3.6% | $2,746,550 +1% |
| 2023 | $30,699 +13.2% | $2,720,340 +14.7% |
| 2022 | $27,128 | $2,372,340 +11.6% |
| 2021 | -- | $2,126,130 +3.4% |
| 2020 | $24,344 +2% | $2,056,980 +2% |
| 2019 | $23,868 +1.3% | $2,016,700 +1.3% |
| 2018 | $23,556 -6.5% | $1,990,370 -8.3% |
| 2017 | $25,192 -5.2% | $2,169,870 -5.4% |
| 2016 | $26,562 +10.3% | $2,292,820 +6.2% |
| 2015 | $24,086 +4.3% | $2,158,250 +4% |
| 2014 | $23,101 | $2,074,670 -2.4% |
| 2013 | -- | $2,125,780 +2.4% |
| 2012 | -- | $2,076,330 -0.7% |
| 2011 | -- | $2,091,790 -12.7% |
| 2010 | -- | $2,395,530 +1.8% |
| 2009 | -- | $2,353,870 -2% |
| 2008 | -- | $2,401,560 -10% |
| 2007 | -- | $2,668,000 |
Find assessor info on the county website
Neighborhood: 22066
Nearby homes
- $2,422,7006 bd7 ba9.2k sqft606 Kentland Dr, Great Falls, VA 22066Off Market
- $2,874,9006 bd9 ba9k sqft610 Kentland Dr, Great Falls, VA 22066Off Market
- $1,848,0005 bd4 ba6.6k sqft700 Parrish Farm Ln, Great Falls, VA 22066Off Market

- $1,613,1006 bd6 ba4.8k sqft607 Kentland Dr, Great Falls, VA 22066Off Market
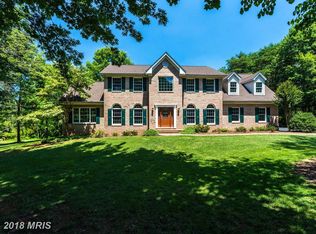
- $2,675,9006 bd9 ba10k sqft612 Kentland Dr, Great Falls, VA 22066Off Market
- $2,069,3905 bd6 ba5.8k sqft604 Kentland Dr, Great Falls, VA 22066Off Market
- $2,700,5005 bd7 ba8.4k sqft601 Kentland Dr, Great Falls, VA 22066Off Market
- $1,275,0005 bd8 ba10k sqft614 Kentland Dr, Great Falls, VA 22066Sold
Nearby schools
GreatSchools rating
- 10/10Forestville Elementary SchoolGrades: PK-6Distance: 2.7 mi
- 10/10Cooper Middle SchoolGrades: 7-8Distance: 10.3 mi
- 10/10Langley High SchoolGrades: 9-12Distance: 11.5 mi
Schools provided by the listing agent
- Elementary: Forestville
- Middle: Cooper
- High: Langley
- District: Fairfax County Public Schools
Source: Bright MLS. This data may not be complete. We recommend contacting the local school district to confirm school assignments for this home.
Get a cash offer in 3 minutes
Find out how much your home could sell for in as little as 3 minutes with a no-obligation cash offer.
Estimated market value
$2,690,200
Get a cash offer in 3 minutes
Find out how much your home could sell for in as little as 3 minutes with a no-obligation cash offer.
Estimated market value
$2,690,200
- Virginia
- Fairfax County
- Great Falls
- 22066
- 608 Kentland Dr
Nearby cities
Nearby zip codes
Other Great Falls Topics
