Skip main navigation
Closed
Street View
  • $325,000

    608 Kerr Ave, Cadiz, OH 43907

    3beds
    2,023sqft
    Single Family Residence
    Built in 1975
    1.8 Acres Lot
    $327,800 Zestimate®
    $161/sqft
    $1,880 Estimated rent

    Home value

    $327,800

    $311,000 - $344,000

    $1,880/mo

    Zestimate® history
    Loading
    Loading...

    Owner options

    List your home for rent

    $1,880/mo

    Rent Zestimate®

    Find your next renter with Zillow Rental Manager. Plus, with online applications, you can quickly screen prospective tenants – for free.

    Learn more

    $1,880/mo

    Rent Zestimate®

    Refinance and save

    $2,043/mo

    Est. payment

    Refinancing to a lower rate could help reduce your monthly payments and save thousands over the life of the loan.

    See today's rates

    $2,043/mo

    Est. payment

    Explore your selling options

    Work with a Zillow partner agent

    Leverage their expertise and Zillow's premium Showcase listings to get your home seen by more buyers.

    Get started

    List with your own agent

    Get your home in front of millions of buyers by listing it on Zillow.

    Learn how to do it

    Sell it yourself

    Take full control of how buyers see your home on Zillow by listing For Sale by Owner (FSBO).

    List your home

    What's special

    Above ground poolAdditional side patioShed for exterior storageWhite oak barLower level family roomMulti level deckLarge master suite
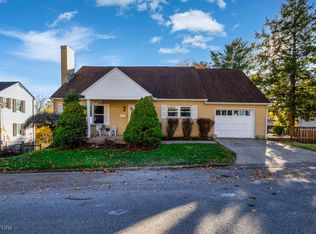
    This beautifully redone, tri level home is move in ready, with open concept living rm/dining rm combo. There are outstanding vaulted ceilings of tongue and groove pine with recessed lighting in the living room that carries out to the new, outside 2 tier deck. The living rm has built ins and a wood burning fireplace and there is a second fireplace in the lower level family room. The main level also has a 1/2 bath and den/toy rm with hard wood floors and built ins. This could also be a 4th bdrm (just add a closet). The kitchen is all new from cabinetry, to counters, breakfast bar, flooring, lighting and pantry. 2 1/2 baths all fully remodeled. The laundry is a part of the large master suite with new bath and walk in closet. There are 2 guest bdrms with double closets, fresh paint and new carpet and lighting. The basement level is a great entertainment area with white oak Bar and lots of hang-out room. Outside you'll find a multi level deck, above ground pool, additional side patio to relax, grill, and enjoy and evening fire. The large fenced, rear yard is perfect for the kids and pets. There is a 2 car attached garage and a shed for exterior storage. This home offers so much and tons of space for the family and entertaining. So much to say about this property. County Records indicate that this property was built in 1975. Past information indicates it was built in 1957. BUT, all is new and All of the work is done, fully remodeled, from top to bottom with new paint, lighting, floors, mostly new windows, upgraded electric . There are 2 furnaces and 2 a/c units in the property. Make your appointment today to view this one!!!

    Zillow last checked:

    Listing updated:

    Listing Provided by:

    Raye Ann Campbell 740-391-8347 rayeanncampbell13@gmail.com,

    Sulek & Experts Real Estate

    Bought with:

    Melodie Jarvis-Beck, 2019006884

    Howard Hanna

    Source: MLS Now,MLS#: 5166736MLS LogoOriginating MLS: East Central Association of REALTORS

    Facts & features

    Interior

    Bedrooms & bathrooms
    • Bedrooms: 3
    • Bathrooms: 3
    • Full bathrooms: 2
    • 1/2 bathrooms: 1
    • Main level bathrooms: 1
    Bedroom
    • Description: Double closet,Flooring: Carpet
    • Level: Second
    Bedroom
    • Description: Double closet,Flooring: Carpet
    • Level: Second
    Primary bathroom
    • Description: Walk in shower/ double sink/ LVP water proof flooring/ new lighting,Flooring: Luxury Vinyl Tile
    • Level: Second
    Primary bathroom
    • Description: Large master suite with walk in closet, laundry and fully remodled bath w/ walk in shower/ double sinks,Flooring: Carpet
    • Level: Second
    Bathroom
    • Description: Full bath , 2nd level, fully remodled,Flooring: Laminate
    • Level: Second
    Bathroom
    • Description: Main floor, 1/2 bath, fully remodled,Flooring: Laminate
    • Level: First
    Den
    • Description: Den/4th bdrm (no closet) / toy room,Flooring: Hardwood
    • Features: Bookcases, Built-in Features
    • Level: First
    Dining room
    • Description: Open concept Dining /living room combo, Sliding door to Multi level deck and pool,Flooring: Laminate
    • Features: Chandelier
    • Level: First
    Family room
    • Description: Family room with wood burning fireplace, sliding door to patio,Flooring: Laminate
    • Features: Fireplace
    • Level: Lower
    Kitchen
    • Description: Fully remodled kitchen with pantry, new cabinetry, counters, appliances, recessed lighting,Flooring: Laminate
    • Features: Breakfast Bar, Tray Ceiling(s), Laminate Counters
    • Level: First
    Laundry
    • Description: In master bdrm with LVT Water proof flooring,Flooring: Luxury Vinyl Tile,Other
    • Level: Second
    Living room
    • Description: Large living room with built in cabinetry, vaulted ceiling of tongue and groove paneling, open to dining room, wood burning fireplace,Flooring: Laminate
    • Features: Built-in Features, Fireplace, High Ceilings, Track Lighting, Vaulted Ceiling(s)
    • Level: First
    Recreation
    • Description: Entertainment area with white oak bar,Flooring: Laminate
    • Features: Bar
    • Level: Basement
    Heating
    • Forced Air, Fireplace(s), Gas
    Cooling
    • Central Air
    Appliances
    • Included: Dishwasher, Disposal, Microwave, Range
    • Laundry: Laundry Room, Upper Level
    Features
    • Breakfast Bar, Bookcases, Ceiling Fan(s), Chandelier, Dry Bar, Double Vanity, High Ceilings, Laminate Counters, Open Floorplan, Recessed Lighting, Walk-In Closet(s)
    • Windows: Double Pane Windows
    • Basement: Full,Partially Finished,Walk-Out Access
    • Number of fireplaces: 2
    • Fireplace features: Family Room, Living Room, Wood Burning
    Interior area
    • Total structure area: 2,023
    • Total interior livable area: 2,023 sqft
    • Finished area above ground: 2,023

    Property

    Parking
    • Total spaces: 2
    • Parking features: Attached, Built In, Garage
    • Attached garage spaces: 2
    Features
    • Levels: Three Or More
    • Stories: 3
    • Patio & porch: Rear Porch, Deck, Front Porch, Patio
    • Has private pool: Yes
    • Pool features: Above Ground
    • Fencing: Back Yard,Wood
    Lot
    • Size: 1.80 Acres
    • Features: Back Yard, Front Yard, Landscaped
    Details
    • Additional structures: Shed(s)
    • Additional parcels included: 050001132000
    • Parcel number: 050001130000
    • Special conditions: Standard

    Construction

    Type & style
    • Home type: SingleFamily
    • Architectural style: Contemporary
    • Property subtype: Single Family Residence
    Materials
    • Brick, Vinyl Siding
    • Foundation: Block
    • Roof: Asphalt,Fiberglass
    Condition
    • Year built: 1975

    Utilities & green energy

    • Sewer: Public Sewer
    • Water: Public

    Community & neighborhood

    Location
    • Region: Cadiz

    Price history

    DateEventPrice
    1/30/2026Sold$325,000-3%$161/sqft
    Source: MLS Now #5166736 Report a problem
    1/19/2026Pending sale$335,000$166/sqft
    Source: MLS Now #5166736 Report a problem
    11/20/2025Contingent$335,000$166/sqft
    Source: MLS Now #5166736 Report a problem
    11/10/2025Price change$335,000-2.9%$166/sqft
    Source: MLS Now #5166736 Report a problem
    10/26/2025Listed for sale$345,000+213.6%$171/sqft
    Source: MLS Now #5166736 Report a problem
    4/21/2019Listing removed$110,000$54/sqft
    Source: Homeland Realty, Inc. #10576236 Report a problem
    2/25/2019Pending sale$110,000$54/sqft
    Source: Homeland Realty, Inc. #10576236 Report a problem
    2/14/2019Listed for sale$110,000$54/sqft
    Source: Homeland Realty, Inc. #10576236 Report a problem

    Public tax history

    YearProperty taxesTax assessment
    2024$3,993 -0.4%$59,780
    2023$4,011 +10.5%$59,780 +10.5%
    2022$3,630 +1.5%$54,100
    2021$3,576 $54,100
    2020$3,576 +16.6%$54,100 +17.9%
    2019$3,067 +65.5%$45,880
    2018$1,853 +21.8%$45,880
    2017$1,521 $45,880 -3.1%
    2016$1,521 -26.6%$47,330
    2015$2,073 +53.7%$47,330 +4%
    2014$1,349 $45,490
    2013$1,349 +0%$45,490
    2012$1,348 -5.6%$45,490 -6.8%
    2010$1,428 $48,820

    Find assessor info on the county website

    Neighborhood: 43907

    Nearby schools

    GreatSchools rating
    Schools provided by the listing agent
    • District: Harrison Hills CSD - 3402

    Source: MLS Now. This data may not be complete. We recommend contacting the local school district to confirm school assignments for this home.

    Get pre-qualified for a loan
    At Zillow Home Loans, we can pre-qualify you in as little as 5 minutes with no impact to your credit score.

    An equal housing lender. NMLS #10287.