Prepare To Be Captivated By The Endless Potential And Modern Charm Of This Spacious Bi-level, Nestled In The Heart Of An Established Perkins Neighborhood. Walking Distance To Schools And Park. Step Into Luxury With A Wide-open Kitchen/family Room Combo, Complemented By New Paint Throughout And New Hardware, Creating An Ambiance Of Transitional Elegance. Entertain Effortlessly In The Formal Living Room On The Main Floor, While The Partially Finished Lower Level Walk-out With So Many Possibilities Has New Flooring And A Waterproofing System. Originally A 3-bedroom, The Newly Enlarged Master Offers Flexibility, (could Easily Be Converted Back) While The Fully Fenced Backyard, Complete With An Above-ground Pool And Shed, Provides The Ultimate Outdoor Sanctuary. With A One-car Attached Garage And Rear Walkout On Both Levels, This Home Is A True Gem Awaiting Your Personal Touch. Embrace The Opportunity To Make This Remarkable Find Your Own, Where Every Detail Speaks Of Luxury And Comfort.
Sold for $215,000
$215,000
608 Kevin Dr, Sandusky, OH 44870
2beds
1,922sqft
Single Family Residence
Built in 1966
9,801 Square Feet Lot
$254,300 Zestimate®
$112/sqft
$2,193 Estimated rent
Home value
$254,300
$239,000 - $270,000
$2,193/mo
Zestimate® history
Owner options
List your home for rent
$2,193/mo
Rent Zestimate®
Find your next renter with Zillow Rental Manager. Plus, with online applications, you can quickly screen prospective tenants – for free.
$2,193/mo
Rent Zestimate®
Refinance and save
$1,485/mo
Est. payment
Refinancing to a lower rate could help reduce your monthly payments and save thousands over the life of the loan.
$1,485/mo
Est. payment
Explore your selling options
Work with a Zillow partner agent
Leverage their expertise and Zillow's premium Showcase listings to get your home seen by more buyers.
Get startedList with your own agent
Get your home in front of millions of buyers by listing it on Zillow.
Learn how to do itSell it yourself
Take full control of how buyers see your home on Zillow by listing For Sale by Owner (FSBO).
List your homeWhat's special
Waterproofing systemFully fenced backyardRear walkoutModern charmNew flooringNew hardwareNew paint throughout
Zillow last checked:
Listing updated:
Listed by:
Cher McGlashan 419-602-9718 yourA1realtor@gmail.com,
North Bay Realty, LLC
Bought with:
Alexandra Niedzwiecki, 2023004213
Simply Better Realty, LLC
Kerri Hensel, 2022004989
Simply Better Realty, LLC
Source: Firelands MLS,MLS#: 20240618Originating MLS: Firelands MLS
Facts & features
Interior
Bedrooms & bathrooms
- Bedrooms: 2
- Bathrooms: 2
- Full bathrooms: 1
- 1/2 bathrooms: 1
Primary bedroom
- Level: Main
- Area: 216
- Dimensions: 12 x 18
Bedroom 2
- Level: Main
- Area: 110
- Dimensions: 10 x 11
Bedroom 3
- Area: 0
- Dimensions: 0 x 0
Bedroom 4
- Area: 0
- Dimensions: 0 x 0
Bedroom 5
- Area: 0
- Dimensions: 0 x 0
Bathroom
- Level: Main
Bathroom 3
- Level: Main
Dining room
- Area: 0
- Dimensions: 0 x 0
Family room
- Level: Main
- Area: 576
- Dimensions: 24 x 24
Kitchen
- Level: Main
- Area: 225
- Dimensions: 15 x 15
Living room
- Level: Main
- Area: 240
- Dimensions: 15 x 16
Heating
- Gas, Forced Air
Cooling
- Central Air, Wall Unit(s)
Appliances
- Included: Dishwasher, Dryer, Disposal, Vented Exhaust Fan, Range, Refrigerator, Washer
- Laundry: Laundry Room, In Basement
Features
- Ceiling Fan(s)
- Basement: Sump Pump,Full,Partially Finished,Walk-Out Access
Interior area
- Total structure area: 1,922
- Total interior livable area: 1,922 sqft
Property
Parking
- Total spaces: 1
- Parking features: Attached, Garage Door Opener, Off Street
- Attached garage spaces: 1
Features
- Levels: Bi-Level
- Pool features: Above Ground
Lot
- Size: 9,801 Square Feet
Details
- Additional structures: Shed/Storage
- Parcel number: 3202121000
- Other equipment: Sump Pump
Construction
Type & style
- Home type: SingleFamily
- Property subtype: Single Family Residence
Materials
- Vinyl Siding
- Foundation: Basement
- Roof: Asphalt
Condition
- Year built: 1966
Utilities & green energy
- Electric: ON
- Gas: Columbia Gas
- Sewer: Public Sewer
- Water: Public
Community & HOA
Community
- Security: Surveillance On Site
- Subdivision: Southgate Acres Subdn
Location
- Region: Sandusky
Financial & listing details
- Price per square foot: $112/sqft
- Tax assessed value: $209,890
- Annual tax amount: $3,033
- Price range: $215K - $215K
- Date on market: 2/26/2024
- Date available: 01/01/1800
- Listing terms: Conventional
Price history
| Date | Event | Price |
|---|---|---|
| 4/17/2024 | Sold | $215,000-1.8%$112/sqft |
Source: Firelands MLS #20240618 Report a problem | ||
| 3/16/2024 | Contingent | $219,000$114/sqft |
Source: Firelands MLS #20240618 Report a problem | ||
| 2/26/2024 | Listed for sale | $219,000+15.9%$114/sqft |
Source: Firelands MLS #20240618 Report a problem | ||
| 8/29/2023 | Sold | $188,900+5%$98/sqft |
Source: Public Record Report a problem | ||
| 8/29/2023 | Pending sale | $179,900$94/sqft |
Source: Firelands MLS #20232298 Report a problem | ||
| 7/21/2023 | Contingent | $179,900$94/sqft |
Source: Firelands MLS #20232298 Report a problem | ||
| 7/18/2023 | Listed for sale | $179,900$94/sqft |
Source: Firelands MLS #20232298 Report a problem | ||
| 7/13/2023 | Contingent | $179,900$94/sqft |
Source: Firelands MLS #20232298 Report a problem | ||
| 7/6/2023 | Listed for sale | $179,900+93.4%$94/sqft |
Source: Firelands MLS #20232298 Report a problem | ||
| 10/31/2013 | Sold | $93,000-11.3%$48/sqft |
Source: Public Record Report a problem | ||
| 8/2/2013 | Listing removed | $104,900$55/sqft |
Source: Coldwell Banker Routh Realty #20124515 Report a problem | ||
| 5/21/2013 | Price change | $104,900-8.7%$55/sqft |
Source: Coldwell Banker Routh Realty #20124515 Report a problem | ||
| 4/10/2013 | Price change | $114,900-4.2%$60/sqft |
Source: Coldwell Banker Routh Realty #20124515 Report a problem | ||
| 11/3/2012 | Price change | $119,900-4%$62/sqft |
Source: Coldwell Banker Routh Realty #20124515 Report a problem | ||
| 8/30/2012 | Listed for sale | $124,900+14.7%$65/sqft |
Source: Coldwell Banker Routh Realty #20124515 Report a problem | ||
| 2/23/2009 | Sold | $108,900$57/sqft |
Source: Public Record Report a problem | ||
Public tax history
| Year | Property taxes | Tax assessment |
|---|---|---|
| 2025 | $3,303 -1.9% | $73,460 |
| 2024 | $3,366 +11% | $73,460 +36.4% |
| 2023 | $3,033 -0.1% | $53,850 0% |
| 2022 | $3,036 +0.2% | $53,860 |
| 2021 | $3,029 +22.6% | $53,860 +21.6% |
| 2020 | $2,472 -3% | $44,290 |
| 2019 | $2,548 0% | $44,290 |
| 2018 | $2,548 +1.4% | $44,290 +4.3% |
| 2017 | $2,512 +14.7% | $42,460 |
| 2016 | $2,190 +1.7% | $42,460 |
| 2015 | $2,152 -1.1% | $42,460 |
| 2014 | $2,175 +114.3% | $42,460 |
| 2013 | $1,015 -48.2% | $42,460 |
| 2012 | $1,959 -2.2% | $42,460 -6.2% |
| 2011 | $2,003 +1.6% | $45,260 |
| 2010 | $1,972 +1% | $45,260 |
| 2009 | $1,953 +26.5% | $45,260 |
| 2008 | $1,544 +7.4% | $45,260 |
| 2007 | $1,437 +62.7% | $45,260 |
| 2006 | $883 -6.6% | $45,260 +0.6% |
| 2005 | $946 -0.5% | $45,000 |
| 2004 | $950 -50.3% | $45,000 |
| 2003 | $1,909 +29.7% | $45,000 +29% |
| 2002 | $1,472 | $34,880 |
| 2001 | $1,472 | $34,880 |
| 2000 | $1,472 | $34,880 |
Find assessor info on the county website
Neighborhood: 44870
Nearby homes
- $226,7003 bd1 ba1.7k sqft610 Kevin Dr, Sandusky, OH 44870Off Market
- $242,7004 bd1 ba1.9k sqft604 Kevin Dr, Sandusky, OH 44870Off Market
- $183,5003 bd1 ba1k sqft602 Kevin Dr, Sandusky, OH 44870Off Market
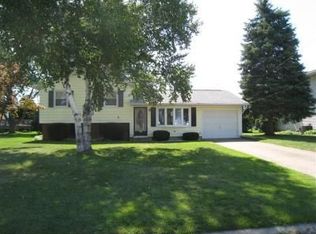
- $259,0003 bd1 ba1.7k sqft519 Birchwood Dr, Sandusky, OH 44870Sold
- $284,1003 bd1 ba1.9k sqft614 Kevin Dr, Sandusky, OH 44870Off Market
- $291,300-- bd1 ba1.8k sqft515 Birchwood Dr, Sandusky, OH 44870Off Market
- $247,1003 bd2 ba1.2k sqft601 Birchwood Dr, Sandusky, OH 44870Off Market
- $220,0003 bd1 ba1k sqft607 Kevin Dr, Sandusky, OH 44870Off Market
Nearby schools
GreatSchools rating
- NAFurry Elementary SchoolGrades: PK-2Distance: 0.3 mi
- 6/10Briar Middle SchoolGrades: 6-8Distance: 0.5 mi
- 7/10Perkins High SchoolGrades: 9-12Distance: 0.7 mi
Schools provided by the listing agent
- District: Perkins
Source: Firelands MLS. This data may not be complete. We recommend contacting the local school district to confirm school assignments for this home.
Get a cash offer in 3 minutes
Find out how much your home could sell for in as little as 3 minutes with a no-obligation cash offer.
Estimated market value
$254,300
Get a cash offer in 3 minutes
Find out how much your home could sell for in as little as 3 minutes with a no-obligation cash offer.
Estimated market value
$254,300
- Ohio
- Erie County
- Sandusky South
- 44870
- 608 Kevin Dr
