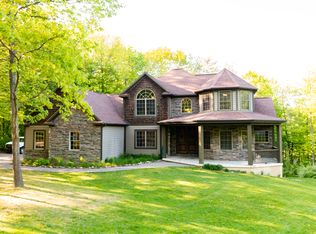
Welcome to this spacious & beautiful colonial offering over 4,300 sq ft of total living space nestled on a serene 2.5-acre lot in the Brandon School District. With 5 bedrooms (1st floor primary suite), 3.5 bathrooms, & a 3-car garage, this home provides ample space for family living & entertaining. The inviting open floor plan features wood floors, a soaring ceiling in the great room, a cozy fireplace, & large windows that flood the home with natural light. The heart of the home opens up to an elevated deck with scenic views of the private yard—perfect for relaxing or hosting guests. The finished walkout basement adds even more living space with a full second kitchen, bedroom, full bath, ideal for in-law living, entertaining, or multi-generational use. Enjoy the peace & privacy of country living while being just minutes from vibrant downtown Clarkston with its shopping, dining, and golf courses. Property has state hunting grounds access, full home generator, & reverse osmosis system. This is a must see!
Sold for $630,000
$630,000
608 Killdeer Ct, Ortonville, MI 48462
5beds
4,339sqft
Single Family Residence
Built in 2007
2.5 Acres Lot
$646,400 Zestimate®
$145/sqft
$4,477 Estimated rent
Home value
$646,400
$608,000 - $692,000
$4,477/mo
Zestimate® history
Owner options
List your home for rent
$4,477/mo
Rent Zestimate®
Find your next renter with Zillow Rental Manager. Plus, with online applications, you can quickly screen prospective tenants – for free.
$4,477/mo
Rent Zestimate®
Refinance and save
$4,309/mo
Est. payment
Refinancing to a lower rate could help reduce your monthly payments and save thousands over the life of the loan.
$4,309/mo
Est. payment
Explore your selling options
Work with a Zillow partner agent
Leverage their expertise and Zillow's premium Showcase listings to get your home seen by more buyers.
Get startedList with your own agent
Get your home in front of millions of buyers by listing it on Zillow.
Learn how to do itSell it yourself
Take full control of how buyers see your home on Zillow by listing For Sale by Owner (FSBO).
List your homeWhat's special
Cozy fireplaceFinished walkout basementOpen floor planWood floorsLarge windowsFull second kitchenElevated deck
Zillow last checked:
Listing updated:
Listed by:
Mwood Nafsou 586-945-5830,
Keller Williams Realty Lakeside
Bought with:
Jennifer Parker, 6501367835
RE/MAX Platinum-Fenton
Source: MiRealSource,MLS#: 50179979 Originating MLS: MiRealSource
Originating MLS: MiRealSourceFacts & features
Interior
Bedrooms & bathrooms
- Bedrooms: 5
- Bathrooms: 4
- Full bathrooms: 3
- 1/2 bathrooms: 1
Rooms
- Room types: Laundry, Master Bedroom
Bedroom 1
- Area: 285
- Dimensions: 19 x 15
Bedroom 2
- Area: 121
- Dimensions: 11 x 11
Bedroom 3
- Area: 240
- Dimensions: 16 x 15
Bedroom 4
- Area: 132
- Dimensions: 12 x 11
Bedroom 5
- Area: 176
- Dimensions: 16 x 11
Bathroom 1
- Level: Entry
Bathroom 2
- Level: Second
Bathroom 3
- Level: Basement
Dining room
- Area: 234
- Dimensions: 18 x 13
Kitchen
- Area: 165
- Dimensions: 15 x 11
Heating
- Forced Air, Natural Gas
Cooling
- Ceiling Fan(s), Central Air
Appliances
- Included: Dishwasher, Dryer, Microwave, Range/Oven, Refrigerator, Washer, Water Softener Owned, Gas Water Heater
- Laundry: First Floor Laundry
Features
- Sump Pump, Bar
- Flooring: Hardwood
- Basement: Finished,Walk-Out Access
- Number of fireplaces: 1
- Fireplace features: Great Room
Interior area
- Total structure area: 4,572
- Total interior livable area: 4,339 sqft
- Finished area above ground: 2,539
- Finished area below ground: 1,800
Property
Parking
- Total spaces: 3
- Parking features: Garage, Attached
- Attached garage spaces: 3
Features
- Levels: One and One Half
- Stories: 1.5
- Patio & porch: Deck
- Frontage type: Road
- Frontage length: 190
Lot
- Size: 2.5 Acres
- Dimensions: 190 x 500
Details
- Additional structures: Shed(s)
- Parcel number: 0226201041
- Zoning description: Residential
- Special conditions: Private
Construction
Type & style
- Home type: SingleFamily
- Architectural style: Colonial
- Property subtype: Single Family Residence
Materials
- Brick, Wood Siding
- Foundation: Basement
Condition
- Year built: 2007
Utilities & green energy
- Sewer: Septic Tank
- Water: Private Well
Community & HOA
Community
- Subdivision: Groveland Knolls Occpn 1139
HOA
- Has HOA: Yes
- HOA fee: $200 annually
- HOA phone: 734-751-3054
Location
- Region: Ortonville
Financial & listing details
- Price per square foot: $145/sqft
- Tax assessed value: $515,060
- Annual tax amount: $7,694
- Date on market: 6/27/2025
- Cumulative days on market: 61 days
- Listing agreement: Exclusive Right To Sell
- Listing terms: Cash,Conventional
Price history
| Date | Event | Price |
|---|---|---|
| 8/29/2025 | Sold | $630,000-0.8%$145/sqft |
Source:  MiRealSource #50179979 Report a problem MiRealSource #50179979 Report a problem | ||
| 8/27/2025 | Pending sale | $635,000$146/sqft |
Source: MiRealSource #50179979 Report a problem | ||
| 8/15/2025 | Price change | $635,000-2.3%$146/sqft |
Source: MiRealSource #50179979 Report a problem | ||
| 8/4/2025 | Price change | $649,900-3.7%$150/sqft |
Source: MiRealSource #50179979 Report a problem | ||
| 6/30/2025 | Price change | $675,000+3.8%$156/sqft |
Source: MiRealSource #50179979 Report a problem | ||
| 6/27/2025 | Listed for sale | $650,000+78.1%$150/sqft |
Source: MiRealSource #50179979 Report a problem | ||
| 5/29/2013 | Sold | $365,000+254.4%$84/sqft |
Source: Public Record Report a problem | ||
| 4/2/2007 | Sold | $103,000$24/sqft |
Source: Public Record Report a problem | ||
Public tax history
| Year | Property taxes | Tax assessment |
|---|---|---|
| 2025 | $7,694 +5.1% | $257,530 +11.5% |
| 2024 | $7,321 +5% | $231,070 +3.8% |
| 2023 | $6,972 +6% | $222,530 +5.3% |
| 2022 | $6,576 +1.2% | $211,390 -0.4% |
| 2021 | $6,496 | $212,220 0% |
| 2020 | -- | $212,310 +3.9% |
| 2019 | $6,460 +5.5% | $204,370 +0.7% |
| 2018 | $6,121 +0.7% | $203,050 +0.3% |
| 2017 | $6,076 | $202,500 -1.5% |
| 2016 | $6,076 | $205,490 +6.9% |
| 2015 | -- | $192,220 +5.7% |
| 2014 | -- | $181,800 +39.2% |
| 2011 | -- | $130,630 -12.1% |
| 2010 | $4,225 -16.7% | $148,560 -16.7% |
| 2009 | $5,073 | $178,380 +224.3% |
| 2003 | -- | $55,000 +23.3% |
| 2002 | -- | $44,620 +3% |
| 2001 | $1,953 +5.3% | $43,340 +3.2% |
| 2000 | $1,855 | $42,000 |
Find assessor info on the county website
Neighborhood: 48462
Nearby homes
- $633,9004 bd3 ba2.8k sqft610 Killdeer Ct, Ortonville, MI 48462Off Market
- $62,100-- bd-- ba-- sqft606 Killdeer Ct, Ortonville, MI 48462Off Market
- $608,6004 bd2 ba3.3k sqft604 Killdeer Ct, Ortonville, MI 48462Off Market
- $62,100-- bd-- ba-- sqft605 Killdeer Ct, Ortonville, MI 48462Off Market
- $661,1004 bd4 ba3.6k sqft607 Killdeer Ct, Ortonville, MI 48462Off Market
- $685,0004 bd5 ba3.5k sqft509 Bluebird Trl, Ortonville, MI 48462Sold
- $68,320-- bd-- ba-- sqft609 Killdeer Ct, Ortonville, MI 48462Off Market
- $556,7003 bd4 ba2k sqft602 Killdeer Ct, Ortonville, MI 48462Off Market
Nearby schools
GreatSchools rating
- 6/10Harvey-Swanson Elementary SchoolGrades: PK-5Distance: 2.7 mi
- 6/10Brandon Middle SchoolGrades: 6-8Distance: 2.4 mi
- 7/10Brandon High SchoolGrades: 7-12Distance: 2.4 mi
Schools provided by the listing agent
- District: Brandon School District
Source: MiRealSource. This data may not be complete. We recommend contacting the local school district to confirm school assignments for this home.
Get a cash offer in 3 minutes
Find out how much your home could sell for in as little as 3 minutes with a no-obligation cash offer.
Estimated market value
$646,400
Get a cash offer in 3 minutes
Find out how much your home could sell for in as little as 3 minutes with a no-obligation cash offer.
Estimated market value
$646,400
- Michigan
- Oakland County
- Ortonville
- 48462
- 608 Killdeer Ct
Nearby cities
Nearby zip codes
Other Ortonville Topics
