Sought-after single-story home in the coveted Keller Independent School District situated across the street from a picturesque pond. Home features hardwood floors and tall ceilings adorned with art niches and built-ins. The gourmet kitchen is a culinary haven, showcasing granite countertops, stainless steel appliances, and gas cook top. The large family room is a welcoming space with a corner fireplace, creating a cozy atmosphere.The master bedroom is a private retreat, featuring a sitting area and a master bath boasting a luxurious sit-down shower, separate sinks, and a spacious walk-in closet. Modern amenities include a sprinkler system and energy-efficient features throughout. Step outside to a vast patio, perfect for gatherings, complete with a fire pit for added warmth and ambiance. This neighborhood boasts a range of amenities, including a pool, walking trails, workout gym, 3 parks within walking distance, and a catch-and-release pond.
Sold
Price Unknown
608 Knightsbridge Ln, Keller, TX 76248
4beds
2,180sqft
Single Family Residence
Built in 2011
6,490 Square Feet Lot
$524,600 Zestimate®
$--/sqft
$3,286 Estimated rent
Home value
$524,600
$498,000 - $551,000
$3,286/mo
Zestimate® history
Owner options
List your home for rent
$3,286/mo
Rent Zestimate®
Find your next renter with Zillow Rental Manager. Plus, with online applications, you can quickly screen prospective tenants – for free.
$3,286/mo
Rent Zestimate®
Refinance and save
$287/mo
Est. payment
Refinancing to a lower rate could help reduce your monthly payments and save thousands over the life of the loan.
$287/mo
Est. payment
Explore your selling options
Work with a Zillow partner agent
Leverage their expertise and Zillow's premium Showcase listings to get your home seen by more buyers.
Get startedList with your own agent
Get your home in front of millions of buyers by listing it on Zillow.
Learn how to do itSell it yourself
Take full control of how buyers see your home on Zillow by listing For Sale by Owner (FSBO).
List your homeWhat's special
Zillow last checked:
Listing updated:
Listed by:
Kenny Conoley 0578576 972-942-0222,
24:15 Realty 972-942-0222
Bought with:
Faith Ebrahim
TruHome Real Estate
Source: NTREIS,MLS#: 20519082
Facts & features
Interior
Bedrooms & bathrooms
- Bedrooms: 4
- Bathrooms: 2
- Full bathrooms: 2
Primary bedroom
- Features: Closet Cabinetry, Double Vanity, Garden Tub/Roman Tub, Sitting Area in Primary, Separate Shower, Walk-In Closet(s)
- Level: First
- Dimensions: 20 x 14
Bedroom
- Features: Split Bedrooms
- Level: First
- Dimensions: 12 x 11
Bedroom
- Features: Split Bedrooms, Walk-In Closet(s)
- Level: First
- Dimensions: 12 x 11
Bedroom
- Features: Walk-In Closet(s)
- Level: First
- Dimensions: 11 x 11
Primary bathroom
- Level: First
- Dimensions: 13 x 10
Breakfast room nook
- Level: First
- Dimensions: 12 x 9
Dining room
- Level: First
- Dimensions: 14 x 12
Other
- Level: First
- Dimensions: 12 x 5
Kitchen
- Features: Breakfast Bar, Built-in Features, Stone Counters, Walk-In Pantry
- Level: First
- Dimensions: 12 x 10
Living room
- Level: First
- Dimensions: 16 x 16
Utility room
- Features: Built-in Features, Utility Room
- Level: First
- Dimensions: 9 x 6
Heating
- Central, Electric
Cooling
- Central Air, Ceiling Fan(s), Electric
Appliances
- Included: Some Gas Appliances, Dishwasher, Electric Oven, Gas Cooktop, Disposal, Gas Water Heater, Microwave, Plumbed For Gas, Vented Exhaust Fan
Features
- High Speed Internet, Cable TV, Vaulted Ceiling(s)
- Flooring: Carpet, Ceramic Tile, Wood
- Windows: Window Coverings
- Has basement: No
- Number of fireplaces: 1
- Fireplace features: Gas Log
Interior area
- Total interior livable area: 2,180 sqft
Property
Parking
- Total spaces: 2
- Parking features: Garage Faces Front, Garage, Garage Door Opener
- Attached garage spaces: 2
Features
- Levels: One
- Stories: 1
- Patio & porch: Patio
- Exterior features: Rain Gutters
- Pool features: None, Community
- Fencing: Wood
Lot
- Size: 6,490 Square Feet
- Features: Interior Lot, Landscaped, Sprinkler System
Details
- Parcel number: 41516702
Construction
Type & style
- Home type: SingleFamily
- Architectural style: Traditional,Detached
- Property subtype: Single Family Residence
Materials
- Brick, Rock, Stone
- Foundation: Slab
- Roof: Composition
Condition
- Year built: 2011
Utilities & green energy
- Sewer: Public Sewer
- Water: Public
- Utilities for property: Sewer Available, Water Available, Cable Available
Community & HOA
Community
- Features: Clubhouse, Lake, Playground, Park, Pool, Curbs
- Security: Security System Owned, Smoke Detector(s)
- Subdivision: Marshall Ridge
HOA
- Has HOA: Yes
- Services included: All Facilities, Association Management, Maintenance Structure
- HOA fee: $287 quarterly
- HOA name: First Service Residential
- HOA phone: 877-378-2388
Location
- Region: Keller
Financial & listing details
- Tax assessed value: $547,788
- Annual tax amount: $8,029
- Date on market: 2/29/2024
- Cumulative days on market: 7 days
- Listing terms: Cash,Conventional,FHA,VA Loan
- Exclusions: All curtains, living room TV and wall mount and master bedroom TV and wall mount.
Price history
| Date | Event | Price |
|---|---|---|
| 7/24/2026 | Listing removed | $9,072$4/sqft |
Source: Zillow Rentals Report a problem | ||
| 7/14/2026 | Listed for rent | $9,072+2.9%$4/sqft |
Source: Zillow Rentals Report a problem | ||
| 4/13/2026 | Listing removed | $8,820$4/sqft |
Source: Zillow Rentals Report a problem | ||
| 4/6/2026 | Listed for rent | $8,820$4/sqft |
Source: Zillow Rentals Report a problem | ||
| 1/30/2026 | Listing removed | $8,820$4/sqft |
Source: Zillow Rentals Report a problem | ||
| 1/6/2026 | Listed for rent | $8,820+5%$4/sqft |
Source: Zillow Rentals Report a problem | ||
| 10/27/2025 | Listing removed | $8,400$4/sqft |
Source: Zillow Rentals Report a problem | ||
| 9/16/2025 | Listed for rent | $8,400$4/sqft |
Source: Zillow Rentals Report a problem | ||
| 2/27/2024 | Sold | -- |
Source: NTREIS #20519082 Report a problem | ||
| 2/4/2024 | Pending sale | $495,000$227/sqft |
Source: NTREIS #20519082 Report a problem | ||
| 1/30/2024 | Contingent | $495,000$227/sqft |
Source: NTREIS #20519082 Report a problem | ||
| 1/26/2024 | Listed for sale | $495,000+37.5%$227/sqft |
Source: NTREIS #20519082 Report a problem | ||
| 7/2/2019 | Sold | -- |
Source: Agent Provided Report a problem | ||
| 6/13/2019 | Pending sale | $359,999$165/sqft |
Source: Berkshire HathawayHS PenFed TX #14073172 Report a problem | ||
| 5/16/2019 | Price change | $359,999-1.4%$165/sqft |
Source: Berkshire HathawayHS PenFed TX #14073172 Report a problem | ||
| 5/3/2019 | Price change | $365,000-2.7%$167/sqft |
Source: Berkshire HathawayHS PenFed TX #14073172 Report a problem | ||
| 4/24/2019 | Listed for sale | $375,000+21.4%$172/sqft |
Source: Berkshire HathawayHS PenFed TX #14073172 Report a problem | ||
| 9/24/2015 | Sold | -- |
Source: Agent Provided Report a problem | ||
| 7/16/2015 | Pending sale | $309,000$142/sqft |
Source: Jack Edson Real Estate, LTD #13176633 Report a problem | ||
| 6/20/2015 | Listed for sale | $309,000+17.1%$142/sqft |
Source: Jack Edson Real Estate, LTD #13176633 Report a problem | ||
| 7/16/2013 | Listing removed | $263,900$121/sqft |
Source: APPLE REALTY, INC. #11969114 Report a problem | ||
| 6/14/2013 | Listed for sale | $263,900$121/sqft |
Source: APPLE REALTY, INC. #11969114 Report a problem | ||
Public tax history
| Year | Property taxes | Tax assessment |
|---|---|---|
| 2025 | $10,056 | $547,788 |
| 2024 | -- | $547,788 +7.5% |
| 2023 | $6,508 -15.4% | $509,444 +27.7% |
| 2022 | $7,690 +2.6% | $399,010 +14.3% |
| 2021 | $7,497 -2.2% | $349,117 +1.2% |
| 2020 | $7,665 +3.6% | $344,961 -0.3% |
| 2019 | $7,399 +4.6% | $346,071 +15.4% |
| 2018 | $7,077 -1.5% | $300,000 |
| 2017 | $7,185 +7.9% | $300,000 -2.9% |
| 2016 | $6,658 +5.8% | $308,968 +23.6% |
| 2015 | $6,294 | $250,000 -13.1% |
| 2014 | $6,294 | $287,700 +9% |
| 2013 | -- | $264,000 +1.9% |
| 2012 | -- | $259,200 +332% |
| 2011 | -- | $60,000 |
Find assessor info on the county website
Neighborhood: Marshall Ridge
Nearby homes
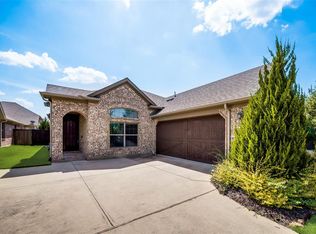
- $481,5003 bd2 ba2k sqft612 Knightsbridge Ln, Keller, TX 76248Off Market
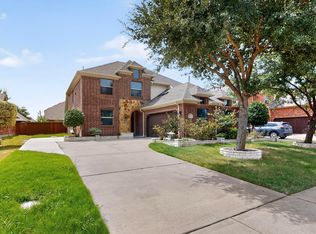
- $622,1004 bd4 ba2.7k sqft604 Knightsbridge Ln, Keller, TX 76248Off Market
- $484,3003 bd2 ba2.2k sqft616 Knightsbridge Ln, Keller, TX 76248Off Market
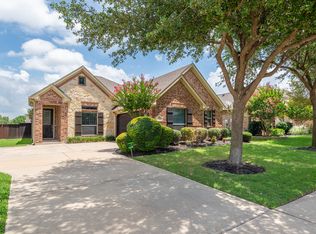
- $477,4003 bd2 ba2k sqft609 Rockhurst Trl, Keller, TX 76248Off Market
- $708,3004 bd3 ba3k sqft600 Knightsbridge Ln, Keller, TX 76248Off Market
- $523,8004 bd2 ba2.1k sqft613 Rockhurst Trl, Keller, TX 76248Off Market
- $--3 bd3 ba2.9k sqft605 Rockhurst Trl, Keller, TX 76248Sold
- $626,2003 bd2 ba3.1k sqft620 Knightsbridge Ln, Keller, TX 76248Off Market
Nearby schools
GreatSchools rating
- 7/10Ridgeview Elementary SchoolGrades: PK-4Distance: 0.5 mi
- 8/10Keller Middle SchoolGrades: 7-8Distance: 2.6 mi
- 8/10Keller High SchoolGrades: 9-12Distance: 2 mi
Schools provided by the listing agent
- Elementary: Ridgeview
- Middle: Keller
- High: Keller
- District: Keller ISD
Source: NTREIS. This data may not be complete. We recommend contacting the local school district to confirm school assignments for this home.
Get a cash offer in 3 minutes
Find out how much your home could sell for in as little as 3 minutes with a no-obligation cash offer.
Estimated market value
$524,600
Get a cash offer in 3 minutes
Find out how much your home could sell for in as little as 3 minutes with a no-obligation cash offer.
Estimated market value
$524,600
- Texas
- Tarrant County
- Keller
- 76248
- Marshall Ridge
- 608 Knightsbridge Ln
Nearby cities
Nearby neighborhoods
Nearby zip codes
Other Keller Topics
