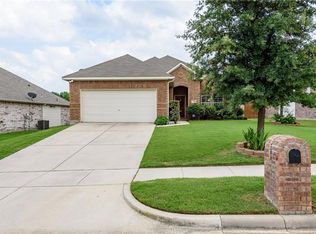
Tucked away on a quiet cul-de-sac, this 4 Bedroom - 2 Bath Home with a large open family room and open kitchen is a great fit for a variety of There’s plenty of room to grow, relax, and entertain.
Enjoy the convenience of being in close proximity to Oak Point Elementary, making morning drop-offs a breeze! Outdoor enthusiasts will love the easy access to Lake Lewisville, where endless recreation opportunities like boating, fishing, and hiking await.
Inside, you'll find a light-filled layout with an inviting flow — perfect for hosting family and friends. The kitchen opens to the main living area, while flexible spaces offer options for a home office, media room, or playroom.
Located in desirable Woodbridge Estates, this home blends comfort, community, and adventure in one ideal package. Don’t miss your chance to live near top-rated schools, beautiful parks, and all the fun of Lake Lewisville!
Schedule your showing today!
Sold
Price Unknown
608 Knollwood Trail Ct, Oak Pt, TX 75068
4beds
2,012sqft
Single Family Residence
Built in 2006
7,710 Square Feet Lot
$319,300 Zestimate®
$--/sqft
$2,400 Estimated rent
Home value
$319,300
$300,000 - $342,000
$2,400/mo
Zestimate® history
Owner options
List your home for rent
$2,400/mo
Rent Zestimate®
Find your next renter with Zillow Rental Manager. Plus, with online applications, you can quickly screen prospective tenants – for free.
$2,400/mo
Rent Zestimate®
Refinance and save
$400/mo
Est. payment
Refinancing to a lower rate could help reduce your monthly payments and save thousands over the life of the loan.
$400/mo
Est. payment
Explore your selling options
Work with a Zillow partner agent
Leverage their expertise and Zillow's premium Showcase listings to get your home seen by more buyers.
Get startedList with your own agent
Get your home in front of millions of buyers by listing it on Zillow.
Learn how to do itSell it yourself
Take full control of how buyers see your home on Zillow by listing For Sale by Owner (FSBO).
List your homeWhat's special
Home officeInviting flowFlexible spacesOpen kitchenQuiet cul-de-sacMedia roomLarge open family room
Zillow last checked:
Listing updated:
Listed by:
Kirby Chandler 0476875 972-978-1260,
RE/MAX DFW Associates 972-312-9000
Bought with:
Rebecca Vinton
Su Kaza Realty, LLC
Source: NTREIS,MLS#: 20917520
Facts & features
Interior
Bedrooms & bathrooms
- Bedrooms: 4
- Bathrooms: 2
- Full bathrooms: 2
Primary bedroom
- Level: First
- Dimensions: 18 x 14
Bedroom
- Level: First
- Dimensions: 13 x 11
Bedroom
- Level: First
- Dimensions: 13 x 11
Bedroom
- Level: First
- Dimensions: 10 x 10
Breakfast room nook
- Level: First
- Dimensions: 9 x 8
Dining room
- Level: First
- Dimensions: 13 x 10
Dining room
- Level: First
- Dimensions: 13 x 10
Kitchen
- Level: First
- Dimensions: 11 x 9
Living room
- Level: First
- Dimensions: 19 x 18
Heating
- Electric
Cooling
- Central Air, Ceiling Fan(s)
Appliances
- Included: Dishwasher, Electric Range, Disposal, Microwave
- Laundry: Washer Hookup, Electric Dryer Hookup, Laundry in Utility Room
Features
- Double Vanity, Cable TV
- Flooring: Carpet, Ceramic Tile, Laminate
- Has basement: No
- Has fireplace: No
Interior area
- Total interior livable area: 2,012 sqft
Property
Parking
- Total spaces: 2
- Parking features: Door-Single, Garage Faces Front, Garage, Garage Door Opener
- Attached garage spaces: 2
Features
- Levels: One
- Stories: 1
- Pool features: None, Community
- Fencing: Wood
Lot
- Size: 7,710 Square Feet
- Dimensions: 64 x 122
- Features: Cul-De-Sac, Interior Lot
Details
- Parcel number: R278342
Construction
Type & style
- Home type: SingleFamily
- Architectural style: Traditional,Detached
- Property subtype: Single Family Residence
Materials
- Brick
- Foundation: Slab
- Roof: Composition
Condition
- Year built: 2006
Utilities & green energy
- Sewer: Public Sewer
- Utilities for property: Municipal Utilities, Sewer Available, Water Available, Cable Available
Community & HOA
Community
- Features: Pool
- Security: Smoke Detector(s)
- Subdivision: Woodridge Estates Ph One
HOA
- Has HOA: Yes
- Services included: Association Management
- HOA fee: $400 annually
- HOA name: Woodridge Estates
- HOA phone: 222-222-2222
Location
- Region: Oak Pt
Financial & listing details
- Tax assessed value: $359,504
- Annual tax amount: $7,610
- Date on market: 4/29/2025
- Cumulative days on market: 58 days
- Listing terms: Cash,Conventional,FHA,VA Loan
Price history
| Date | Event | Price |
|---|---|---|
| 6/25/2025 | Sold | -- |
Source: NTREIS #20917520 Report a problem | ||
| 6/6/2025 | Contingent | $329,500$164/sqft |
Source: NTREIS #20917520 Report a problem | ||
| 4/29/2025 | Listed for sale | $329,500$164/sqft |
Source: NTREIS #20917520 Report a problem | ||
Public tax history
| Year | Property taxes | Tax assessment |
|---|---|---|
| 2025 | $2,923 -2.4% | $359,504 +5.2% |
| 2024 | $2,994 +1.6% | $341,667 +10% |
| 2023 | $2,947 -37.1% | $310,606 +10% |
| 2022 | $4,686 -0.5% | $282,369 +10% |
| 2021 | $4,708 +1.6% | $256,699 +5.6% |
| 2020 | $4,632 -1.4% | $242,999 -0.8% |
| 2019 | $4,696 +4% | $245,051 +7.1% |
| 2018 | $4,517 +7.5% | $228,812 +7.8% |
| 2017 | $4,201 | $212,206 +8.9% |
| 2016 | $4,201 +6.3% | $194,856 +10% |
| 2015 | $3,951 | $177,142 +10% |
| 2014 | $3,951 | $161,038 +6.5% |
| 2013 | $3,951 | $151,267 -1.6% |
| 2012 | -- | $153,768 +7.6% |
| 2011 | -- | $142,880 0% |
| 2010 | -- | $142,921 -1.8% |
| 2009 | -- | $145,546 -9% |
| 2007 | -- | $159,931 +613% |
| 2006 | $600 | $22,430 |
Find assessor info on the county website
Neighborhood: Woodridge Estates
Nearby homes
- $294,9003 bd2 ba1.5k sqft612 Knollwood Trail Ct, Oak Pt, TX 75068Off Market
- $301,1003 bd2 ba1.6k sqft604 Knollwood Trail Ct, Oak Pt, TX 75068Off Market

- $303,4003 bd2 ba1.6k sqft616 Knollwood Trail Ct, Oak Pt, TX 75068Off Market
- $370,8003 bd3 ba2.4k sqft600 Knollwood Trail Ct, Oak Pt, TX 75068Off Market
- $334,4003 bd2 ba1.9k sqft509 Northbrook Ave, Oak Point, TX 75068Off Market
- $328,8003 bd2 ba1.7k sqft513 Northbrook Ave, Oak Pt, TX 75068Off Market
- $326,7003 bd2 ba1.7k sqft505 Northbrook Ave, Oak Pt, TX 75068Off Market
- $105,122 sqftKnollwood Trail Ct, Little Elm, TX 75068Off Market
Nearby schools
GreatSchools rating
- 5/10Oak Point Elementary SchoolGrades: PK-5Distance: 0.5 mi
- 5/10Jerry R Walker MiddleGrades: 6-8Distance: 1.2 mi
- 5/10Little Elm High SchoolGrades: 9-12Distance: 3.8 mi
Schools provided by the listing agent
- Elementary: Oak Point
- Middle: Jerry Walker
- High: Little Elm
- District: Little Elm ISD
Source: NTREIS. This data may not be complete. We recommend contacting the local school district to confirm school assignments for this home.
Get a cash offer in 3 minutes
Find out how much your home could sell for in as little as 3 minutes with a no-obligation cash offer.
Estimated market value
$319,300
Get a cash offer in 3 minutes
Find out how much your home could sell for in as little as 3 minutes with a no-obligation cash offer.
Estimated market value
$319,300
- Texas
- Denton County
- Little Elm
- 75068
- Woodridge Estates
- 608 Knollwood Trail Ct
