Well maintained 3 bedroom, 2.1 bath home offering 1,444 sq ft of comfortable living space on a spacious quarter acre lot in a quiet Ottawa neighborhood. This property features a functional layout with generous room sizes, a bright living area, and a large yard ideal for outdoor enjoyment, pets, or future expansion. Built in 1982, the home has been cared for over the years and provides a solid foundation for personal updates or move in use. Convenient location near parks, schools, shopping, and major routes. A great opportunity for buyers seeking affordability, space, and long-term potential. New Roof 2025
Contingent
$275,000
608 Lainey Ave, Ottawa, IL 61350
3beds
1,444sqft
Single Family Residence
Built in 1982
0.27 Acres Lot
$265,600 Zestimate®
$190/sqft
$-- HOA
What's special
Spacious quarter acre lot
- 11 days
- 727
- 18
Likely to sell faster than
Zillow last checked:
Listing updated:
Listed by:
Kole Henke 847-620-9144,
RE/MAX Plaza,
Pattie Palzet-Taylor 847-997-5052,
RE/MAX Plaza
Source: MRED as distributed by MLS GRID,MLS#: 12751649
Facts & features
Interior
Bedrooms & bathrooms
- Bedrooms: 3
- Bathrooms: 3
- Full bathrooms: 2
- 1/2 bathrooms: 1
Rooms
- Room types: No additional rooms
Primary bedroom
- Features: Flooring (Carpet)
- Level: Second
- Area: 154 Square Feet
- Dimensions: 11X14
Bedroom 2
- Features: Flooring (Carpet)
- Level: Second
- Area: 154 Square Feet
- Dimensions: 11X14
Bedroom 3
- Features: Flooring (Carpet)
- Level: Second
- Area: 121 Square Feet
- Dimensions: 11X11
Dining room
- Features: Flooring (Hardwood)
- Level: Main
- Area: 176 Square Feet
- Dimensions: 11X16
Kitchen
- Features: Flooring (Ceramic Tile)
- Level: Main
- Area: 121 Square Feet
- Dimensions: 11X11
Living room
- Features: Flooring (Carpet)
- Level: Main
- Area: 374 Square Feet
- Dimensions: 17X22
Heating
- Natural Gas
Cooling
- Central Air
Features
- Basement: Unfinished,Full
- Attic: Unfinished
Interior area
- Total structure area: 0
- Total interior livable area: 1,444 sqft
Property
Parking
- Total spaces: 2
- Parking features: Concrete, Garage Door Opener, Yes, Garage Owned, Attached, Garage
- Attached garage spaces: 2
- Has uncovered spaces: Yes
Accessibility
- Accessibility features: Ramp - Main Level, Disability Access
Features
- Stories: 1.5
- Patio & porch: Deck
Lot
- Size: 0.27 Acres
- Dimensions: 54.8X154.3X102.8X145.8
Details
- Parcel number: 1436325006
- Special conditions: None
- Other equipment: Fan-Whole House
Construction
Type & style
- Home type: SingleFamily
- Property subtype: Single Family Residence
Materials
- Vinyl Siding
- Foundation: Concrete Perimeter
- Roof: Asphalt
Condition
- New construction: No
- Year built: 1982
Utilities & green energy
- Electric: Circuit Breakers
- Sewer: Public Sewer
- Water: Public
Community & HOA
HOA
- Services included: None
Location
- Region: Ottawa
Financial & listing details
- Price per square foot: $190/sqft
- Tax assessed value: $89,395
- Annual tax amount: $7,235
- Date on market: 9/19/2026
- Ownership: Fee Simple
Estimated market value
$265,600
$252,000 - $279,000
$2,328/mo
Price history
| Date | Event | Price |
|---|---|---|
| 9/24/2026 | Contingent | $275,000$190/sqft |
Source: MRED as distributed by MLS GRID #12751649 Report a problem | ||
| 9/19/2026 | Listed for sale | $275,000$190/sqft |
Source:  MRED as distributed by MLS GRID #12751649 Report a problem MRED as distributed by MLS GRID #12751649 Report a problem | ||
Public tax history
| Year | Property taxes | Tax assessment |
|---|---|---|
| 2025 | $7,051 | $89,395 +4.3% |
| 2024 | $7,051 +13.3% | $85,743 +13.2% |
| 2023 | $6,222 +9.3% | $75,738 +9.1% |
| 2022 | $5,695 +9.2% | $69,427 +8.2% |
| 2021 | $5,216 | $64,177 |
| 2020 | -- | $64,177 +1.4% |
| 2019 | $5,120 | $63,303 +7% |
| 2018 | $5,120 +134% | $59,189 +5.1% |
| 2017 | $2,188 +6.2% | $56,312 +4% |
| 2016 | $2,061 | $54,131 +2.7% |
| 2015 | $2,061 +7% | $52,693 -2.1% |
| 2012 | $1,925 | $53,815 -4.4% |
| 2011 | -- | $56,315 -11.6% |
| 2010 | -- | $63,672 |
Find assessor info on the county website
Monthly payment
Est. payment
Payment breakdown
Explore the cost of this home by adjusting the details. Changes won't be saved.Climate risks
Neighborhood: 61350
Nearby schools

Similar homes
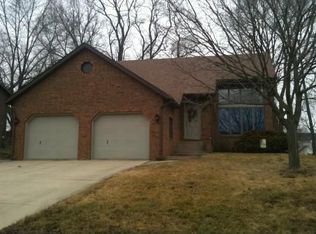
- $274,9003 bd3 ba1.8k sqft708 E Glover St, Ottawa, IL 61350Active
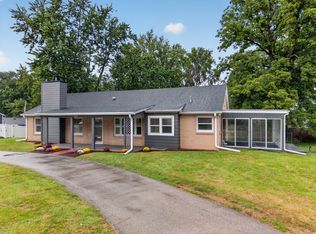 MLS ID #12768112, Cortney Kaufman, Coldwell Banker Real Estate Group. MRED as distributed by MLS GRID
 - $--4 bd1 ba1.3k sqft415 Locust St, Ottawa, IL 61350Auction
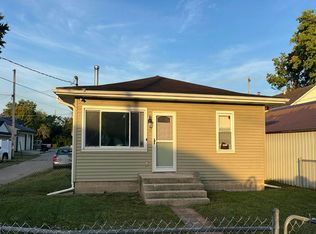 Auction.com 2
 - $256,9003 bd2 ba1.4k sqft225 Forest Park Pl, Ottawa, IL 61350Active
 MLS ID #12742384, George Shanley, Coldwell Banker Real Estate Group. MRED as distributed by MLS GRID
 - $200,0005 bd2 ba1.6k sqft150 E Fremont St, Ottawa, IL 61350New
 MLS ID #12770398, Sharon Bus, GRI, Nest Equity Realty. MRED as distributed by MLS GRID
