🏡 Welcome home to Laurel Springs! This charming custom-built 3-bedroom, 2.5-bath home is tucked away on a quiet street directly across from a beautiful lake. 🌊 Located near historic Crystal Springs, this home offers a peaceful setting in a wonderful community. Built with quality in mind, the home features a steel support beam, two cozy gas fireplaces 🔥, a brand-new roof with leaf gutters, newer tilt-out windows, a newer tankless water heater, and front and back sprinkler systems to help keep the landscaping looking its best. The kitchen is equipped with GE Profile appliances, including a warming drawer, garbage disposal, and wine cooler—perfect for everyday convenience and entertaining. 🍷 The partially finished basement offers additional living space with a wet bar, a full bathroom, and the possibility of a fourth bedroom, home office, gym, or guest suite. Outside, the privacy fence creates a comfortable backyard setting for relaxing, entertaining, pets, or play. 🌳 ✨ Property Highlights: 🏠 Custom-built home 🛏 3 bedrooms with a possible 4th bedroom 🛁 2.5 bathrooms, including a full basement bath 🌊 Located across from the lake 📍 Near historic Crystal Springs 🔥 Two gas fireplaces 🏗 Steel support beam 🏠 Brand-new roof with leaf gutters 🪟 Newer tilt-out windows 🚿 Newer tankless water heater 💦 Front and back sprinkler systems 🍽 GE Profile appliances with warming drawer 🗑 Garbage disposal 🍷 Wine cooler 🎉 Partially finished basement with wet bar 🌳 Privacy fence 🤫 Quiet street Enjoy quality construction, comfortable living, flexible space, and a beautiful Laurel Springs location. Don’t miss the opportunity to make this special home yours! 🔑
Sold for $365,000
Zillow last checked:
Listing updated:
Bought with:
Matt Tomkinson, 2444564
Keller Williams - Main Street
Source: Bright MLS,MLS#: NJCD2123220
Price history
| Date | Event | Price |
|---|---|---|
| 9/4/2026 | Sold | $365,000+12.3%$261/sqft |
Source:  Bright MLS #NJCD2123220 Report a problem Bright MLS #NJCD2123220 Report a problem | ||
| 7/30/2026 | Pending sale | $325,000$233/sqft |
Source: Bright MLS #NJCD2123220 Report a problem | ||
| 7/24/2026 | Listed for sale | $325,000+116.7%$233/sqft |
Source: Bright MLS #NJCD2123220 Report a problem | ||
| 10/4/2011 | Sold | $150,000$107/sqft |
Source: Public Record Report a problem | ||
| 6/12/2011 | Price change | $150,000-9.1%$107/sqft |
Source: Century 21 CGW Realty #5846166 Report a problem | ||
| 5/16/2011 | Price change | $165,000+3.1%$118/sqft |
Source: Century 21 CGW Realty #5846166 Report a problem | ||
| 5/13/2011 | Price change | $160,000-10.6%$115/sqft |
Source: Century 21 CGW Realty #5846166 Report a problem | ||
| 3/4/2011 | Listed for sale | $179,000-10.5%$128/sqft |
Source: Century 21 CGW Realty #5846166 Report a problem | ||
| 11/9/2010 | Listing removed | $199,900$143/sqft |
Source: Coldwell Banker Elite, Realtors #5621410 Report a problem | ||
| 12/5/2009 | Price change | $199,900-7%$143/sqft |
Source: Elite, Realtors #5621410 Report a problem | ||
| 11/15/2009 | Price change | $215,000-6.5%$154/sqft |
Source: Elite, Realtors #5621410 Report a problem | ||
| 10/31/2009 | Price change | $229,900-2.1%$165/sqft |
Source: Gloucester Twp #5475237 Report a problem | ||
| 10/9/2009 | Price change | $234,900-2.1%$168/sqft |
Source: Gloucester Twp #5475237 Report a problem | ||
| 7/24/2009 | Price change | $239,900-2%$172/sqft |
Source: Gloucester Twp #5475237 Report a problem | ||
| 5/29/2009 | Listed for sale | $244,900-2%$175/sqft |
Source: Gloucester Twp #5475237 Report a problem | ||
| 3/31/2009 | Listing removed | $249,900$179/sqft |
Source: Prudential Real Estate #5475237 Report a problem | ||
| 1/31/2009 | Listed for sale | $249,900-2%$179/sqft |
Source: Prudential Real Estate #5475237 Report a problem | ||
| 10/19/2008 | Listing removed | $255,000$183/sqft |
Source: Number1Expert #5315015 Report a problem | ||
| 9/14/2008 | Listed for sale | $255,000$183/sqft |
Source: Number1Expert #5315015 Report a problem | ||
Nearby homes
- $340,500-- bd-- ba1.4k sqft614 Lakeview Ave, Laurel Springs, NJ 08021Off Market
- $363,800-- bd-- ba1.7k sqft528 W Maple Ave, Laurel Springs, NJ 08021Off Market
- $313,9003 bd2 ba1.4k sqft524 W Maple Ave, Laurel Springs, NJ 08021Off Market
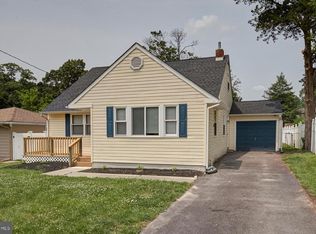
- $304,5002 bd2 ba1.1k sqft535 Lindsay Ave, Laurel Springs, NJ 08021Off Market
Get a cash offer in 3 minutes
Find out how much your home could sell for in as little as 3 minutes with a no-obligation cash offer.
Estimated market value
$366,300
