Skip main navigation
Off market
  • $1,543,300

    608 Lancashire Ct, Greenville, SC 29615

    4beds
    6,617sqft
    SingleFamily
    Built in 2011
    0.74 Acres Lot
    $1,543,300 Zestimate®
    $233/sqft
    $5,607 Estimated rent

    Home value

    $1,543,300

    $1.40M - $1.70M

    $5,607/mo

    Zestimate® history
    Loading
    Loading...

    Owner options

    List your home for rent

    $5,607/mo

    Rent Zestimate®

    Find your next renter with Zillow Rental Manager. Plus, with online applications, you can quickly screen prospective tenants – for free.

    Learn more

    $5,607/mo

    Rent Zestimate®

    Refinance and save

    $7,263/mo

    Est. payment

    Refinancing to a lower rate could help reduce your monthly payments and save thousands over the life of the loan.

    See today's rates

    $7,263/mo

    Est. payment

    Explore your selling options

    Work with a Zillow partner agent

    Leverage their expertise and Zillow's premium Showcase listings to get your home seen by more buyers.

    Get started

    List with your own agent

    Get your home in front of millions of buyers by listing it on Zillow.

    Learn how to do it

    Sell it yourself

    Take full control of how buyers see your home on Zillow by listing For Sale by Owner (FSBO).

    List your home

    What's special

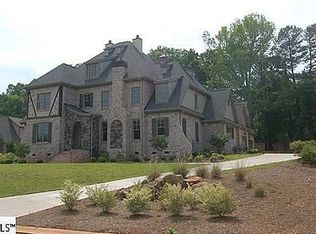
    LOCATION, LOCATION, LOCATION combined with CUSTOM, LUXURY home in beautiful GATED community. Lovely European design and Old World touches throughout this 5 year old home. You will only be about 2.25 miles from 385 but feel as though you live in the country. Neighborhood has only 16 estate lots. Residents in this extraordinary community have a 13-acre conservation sanctuary along Rocky Creek with walking/jogging trails and quiet meadow. Located in the heart of the Eastside with major hospitals, shopping and houses of worship nearby. This home offers all the upscale aesthetics this neighborhood requires. Custom Plantation shutter, hardwood floors, stainless viking appliances all stay, neutral designer colors you can move right in with. 4 large bedrooms with each having private bath and custom closets. Wait till you see the Master Suite, stunning! Large sunny windows with French doors opening out to the patio and pool area. Enormous luxury bath with massive walk in closet. You will love the custom brick focal points in the foyer and laundry areas. Moving on to the gourmet kitchen with large island, double oven and beautiful custom cabinets. Off the kitchen you have the breakfast and hearth room. Between the kitchen and dining room is convenient Butlers Pantry for serving your guests. Large Great Room with fireplace makes this downstairs the perfect entertaining home. Upstairs you have a large landing/loft area before you go into 3 bedroom suites. Also a 19X22 bonus room with French Doors and half bath. You have two walk up stairs for storage. One unfinished area over garage would make the perfect media room for a crowd (21X44)! Outside you have a spacious lot with beautiful, professional landscaping. Large in-ground pool and patio area are just steps from covered porch with outside fireplace. You can also enjoy the hot tub, pool and fireplace as if you were in a spa. Fenced yard and 3 car garage complete this stunning property. Too many features to name, this is a must see. Especially see the side Porte co-che’re to drop off guests.

    This property is off market, which means it's not currently listed for sale or rent on Zillow. This may be different from what's available on other websites or public sources.

    Facts & features

    Interior

    Bedrooms & bathrooms
    • Bedrooms: 4
    • Bathrooms: 6
    • Full bathrooms: 4
    • 1/2 bathrooms: 2
    Appliances
    • Included: Dishwasher, Garbage disposal, Microwave, Range / Oven, Refrigerator
    • Laundry: 1st Floor, Walk-in
    Features
    • Cable Available, Smoke Detector, Ceiling 9ft+, Ceiling Trey, Ceiling Smooth, Some Window Trtmnts, Ceiling Fan, Ceiling Cathedral/Vaulted, Countertops Granite, Tub-Jetted, Walk In Closet, Central Vacuum, Attic Stairs Permanent
    • Flooring: Tile, Carpet, Hardwood
    • Basement: None
    • Has fireplace: Yes
    Interior area
    • Total interior livable area: 6,617 sqft

    Property

    Parking
    • Total spaces: 5
    • Parking features: Garage - Attached
    Features
    • Exterior features: Stone, Stucco, Brick
    • Has spa: Yes
    Lot
    • Size: 0.74 Acres
    Details
    • Parcel number: 0533300101300

    Construction

    Type & style
    • Home type: SingleFamily
    Materials
    • Roof: Shake / Shingle
    Condition
    • Year built: 2011

    Utilities & green energy

    • Sewer: Public

    Community & HOA

    HOA
    • Has HOA: Yes
    • HOA fee: $83 monthly
    Location
    • Region: Greenville

    Financial & listing details

    • Price per square foot: $233/sqft
    • Tax assessed value: $821,130
    • Annual tax amount: $5,177

    Price history

    DateEventPrice
    3/21/2017Sold$829,000-7.9%$125/sqft
    Source: WUMLS #20182191 Report a problem
    3/2/2017Pending sale$899,900+25.9%$136/sqft
    Source: ALLEN TATE COMPANY - EASLEY #1333028 Report a problem
    3/2/2011Sold$715,000-19.6%$108/sqft
    Source: Public Record Report a problem
    2/26/2011Listed for sale$889,000$134/sqft
    Source: Sabrina Crumpton Realty LLC #1208329 Report a problem
    1/16/2011Pending sale$889,000$134/sqft
    Source: Sabrina Crumpton Realty LLC #1208329 Report a problem
    11/25/2010Listed for sale$889,000+70.7%$134/sqft
    Source: Sabrina Crumpton Realty #1208329 Report a problem
    6/16/2010Sold$520,650$79/sqft
    Source: Public Record Report a problem

    Public tax history

    YearProperty taxesTax assessment
    2024$5,177 -2.1%$821,130
    2023$5,288 +10.7%$821,130
    2022$4,776 -0.1%$821,130
    2021$4,779 -1%$821,130 +4.4%
    2020$4,829 +2.1%$786,380
    2019$4,731 -4.7%$786,380
    2018$4,966 $786,380 +2806.1%
    2017$4,966 +17%$27,060 -96%
    2016$4,245 +4.4%$676,380
    2015$4,065 +1.3%$676,380 -3.7%
    2014$4,011 -8.9%$702,640
    2013$4,405 +12.9%$702,640
    2012$3,902 +0.4%--
    2011$3,888 +43.4%--
    2010$2,710 --
    2009-- --
    Find assessor info on the county website

    Neighborhood: 29615

    Nearby schools

    GreatSchools rating
    Schools provided by the listing agent
    • Elementary: Pelham Road
    • Middle: Greenville
    • High: Eastside

    Source: The MLS. This data may not be complete. We recommend contacting the local school district to confirm school assignments for this home.

    Get a cash offer in 3 minutes
    Find out how much your home could sell for in as little as 3 minutes with a no-obligation cash offer.
    Estimated market value
    $1,543,300
    Get a cash offer in 3 minutes
    Find out how much your home could sell for in as little as 3 minutes with a no-obligation cash offer.
    Estimated market value
    $1,543,300