Skip main navigation
Closed
  • $484,000

    608 Leah Dr, Powder Springs, GA 30127

    4beds
    2,149sqft
    Single Family Residence
    Built in 1992
    0.69 Acres Lot
    $475,500 Zestimate®
    $225/sqft
    $2,309 Estimated rent

    Home value

    $475,500

    $452,000 - $499,000

    $2,309/mo

    Zestimate® history
    Loading
    Loading...

    Owner options

    List your home for rent

    $2,309/mo

    Rent Zestimate®

    Find your next renter with Zillow Rental Manager. Plus, with online applications, you can quickly screen prospective tenants – for free.

    Learn more

    $2,309/mo

    Rent Zestimate®

    Refinance and save

    $3,375/mo

    Est. payment

    Refinancing to a lower rate could help reduce your monthly payments and save thousands over the life of the loan.

    See today's rates

    $3,375/mo

    Est. payment

    Explore your selling options

    Work with a Zillow partner agent

    Leverage their expertise and Zillow's premium Showcase listings to get your home seen by more buyers.

    Get started

    List with your own agent

    Get your home in front of millions of buyers by listing it on Zillow.

    Learn how to do it

    Sell it yourself

    Take full control of how buyers see your home on Zillow by listing For Sale by Owner (FSBO).

    List your home

    What's special

    Modern appliancesCathedral ceilingsLarge windowsDesirable west cobb areaSpacious fencedShopping centersAmple cabinet space
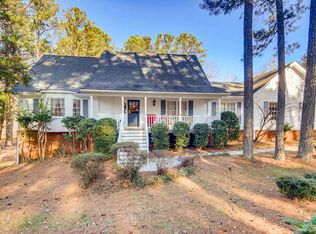
    Welcome to your future home nestled in the heart of West Cobb! This charming ranch-style residence boasts four bedrooms, two bathrooms, and has been meticulously maintained. As you step inside, you're greeted by a spacious and bright living area adorned with large windows that allow natural light to illuminate the space. One of the highlights of this home is the exquisite four seasons room, where you can immerse yourself in the beauty of every season without ever leaving the comfort of your home. Whether you're enjoying the warmth of the sun on a crisp fall day or cuddling up with your coffee and a blanket in winter, this versatile space offers endless possibilities for relaxation and entertainment. The kitchen is a chef's delight, featuring modern appliances, ample cabinet space, and a convenient breakfast table area for casual dining. Whether you're preparing a quick meal or hosting a dinner party, this kitchen is sure to inspire your culinary creativity. Retreat to the grand primary bedroom with cathedral ceilings, complete with an en-suite bathroom for added privacy and convenience, and a large walk-in closet. Three additional bedrooms offer plenty of space for family members, guests or an office space, each designed with comfort and relaxation in mind. Step outside to discover your own private oasis in the spacious fenced in backyard, perfect for enjoying the beautiful Georgia weather or hosting weekend barbecues. The lush greenery and mature trees provide a serene backdrop for outdoor activities and relaxation. Located in the desirable West Cobb area, this home offers easy access to a variety of amenities, including shopping centers, restaurants, parks, and top-rated schools. With its convenient location and charming features, this ranch-style residence is the perfect place to call home. Don't miss your chance to make it yours! Schedule a showing today!

    Zillow last checked:

    Listing updated:

    Listed by:

    Allie Boyland 6783925675,

    Atlanta Communities

    Bought with:

    Cindy Grexa, 284723

    Atlanta Communities

    Source: GAMLS,MLS#: 10253897MLS Logo

    Facts & features

    Interior

    Bedrooms & bathrooms
    • Bedrooms: 4
    • Bathrooms: 2
    • Full bathrooms: 2
    • Main level bathrooms: 2
    • Main level bedrooms: 4
    Dining room
    • Features: Seats 12+
    Kitchen
    • Features: Breakfast Area, Breakfast Bar, Pantry
    Heating
    • Central
    Cooling
    • Ceiling Fan(s), Central Air
    Appliances
    • Included: Dishwasher
    • Laundry: Common Area
    Features
    • Bookcases, High Ceilings, Walk-In Closet(s), Master On Main Level
    • Flooring: Hardwood
    • Basement: None
    • Number of fireplaces: 1
    • Fireplace features: Living Room, Gas Starter
    • Common walls with other units/homes: No Common Walls
    Interior area
    • Total structure area: 2,149
    • Total interior livable area: 2,149 sqft
    • Finished area above ground: 2,149
    • Finished area below ground: 0

    Property

    Parking
    • Total spaces: 4
    • Parking features: Garage Door Opener, Garage, Kitchen Level
    • Has garage: Yes
    Features
    • Levels: One
    • Stories: 1
    • Patio & porch: Deck
    • Exterior features: Garden
    • Fencing: Back Yard,Wood
    • Waterfront features: No Dock Or Boathouse
    • Body of water: None
    Lot
    • Size: 0.69 Acres
    • Features: None
    Details
    • Parcel number: 19013100140

    Construction

    Type & style
    • Home type: SingleFamily
    • Architectural style: Ranch
    • Property subtype: Single Family Residence
    Materials
    • Stucco
    • Foundation: Slab
    • Roof: Composition
    Condition
    • Resale
    • New construction: No
    • Year built: 1992

    Utilities & green energy

    • Electric: 220 Volts
    • Sewer: Public Sewer
    • Water: Public
    • Utilities for property: Underground Utilities, Cable Available, Electricity Available, High Speed Internet, Natural Gas Available, Phone Available, Sewer Available, Water Available

    Community & neighborhood

    Security
    • Security features: Security System, Smoke Detector(s)
    Community
    • Community features: Clubhouse, Pool, Sidewalks, Street Lights, Tennis Court(s), Walk To Schools, Near Shopping
    Location
    • Region: Powder Springs
    • Subdivision: Casteel Heights

    HOA & financial

    HOA
    • Has HOA: Yes
    • HOA fee: $500 annually
    • Services included: Swimming, Tennis

    Other

    Other facts
    • Listing agreement: Exclusive Right To Sell
    • Listing terms: Cash,Conventional,FHA,VA Loan

    Price history

    DateEventPrice
    5/3/2024Sold$484,000-1.2%$225/sqft
    Source: GAMLS #10253897 Report a problem
    4/13/2024Pending sale$490,000$228/sqft
    Source: GAMLS #10253897 Report a problem
    4/5/2024Contingent$490,000$228/sqft
    Source: GAMLS #10253897 Report a problem
    3/19/2024Price change$490,000-2%$228/sqft
    Source: FMLS GA #7317462 Report a problem
    2/15/2024Listed for sale$499,900+208.6%$233/sqft
    Source: FMLS GA #7317462 Report a problem
    1/14/2000Sold$162,000$75/sqft
    Source: Public Record Report a problem

    Public tax history

    YearProperty taxesTax assessment
    2024$843 +32.4%$149,160 +0.1%
    2023$637 -13%$149,064 +33.2%
    2022$732 $111,912
    2021$732 +8.1%$111,912 +19.7%
    2020$677 $93,496
    2019$677 $93,496
    2018$677 $93,496 +15.1%
    2017$677 +18.4%$81,228
    2016$572 -0.2%$81,228 +17.1%
    2015$573 -2.2%$69,352
    2014$586 +2%$69,352 +11%
    2013$574 -2.1%$62,464
    2012$586 -0.5%$62,464
    2011$589 +15.8%$62,464
    2010$509 -10.1%$62,464 -23.1%
    2009$566 +22.4%$81,256 +12.1%
    2006$462 -1.5%$72,496
    2005$469 $72,496
    2004$469 +2.6%$72,496 +5.5%
    2003$458 -0.3%$68,716
    2002$459 -0.4%$68,716 +20.6%
    2001$461 -65.1%$56,956
    2000$1,321 $56,956

    Find assessor info on the county website

    Neighborhood: 30127

    Nearby schools

    GreatSchools rating
    Schools provided by the listing agent
    • Elementary: Still
    • Middle: Lovinggood
    • High: Hillgrove

    Source: GAMLS. This data may not be complete. We recommend contacting the local school district to confirm school assignments for this home.

    Get a cash offer in 3 minutes
    Find out how much your home could sell for in as little as 3 minutes with a no-obligation cash offer.
    Estimated market value
    $475,500
    Get a cash offer in 3 minutes
    Find out how much your home could sell for in as little as 3 minutes with a no-obligation cash offer.
    Estimated market value
    $475,500