Welcome to this stunning masterpiece, meticulously remodeled by Modern Acre Custom Homes. As you enter, you're greeted by the fresh scent of paint and a modern, open floor plan featuring brand new floors, fixtures, and electrical outlets.
The sleek kitchen boasts elegant quartz countertops, perfect for both cooking and entertaining. The spacious living room features vaulted ceilings, creating an inviting atmosphere that blends comfort with style.
This three-bedroom, two-bath home offers two beautifully remodeled bathrooms, complete with luxurious tile work extending to the ceiling. The master suite is a true retreat, showcasing a private fireplace and dual sinks for added convenience.
Located in the heart of Cedar Hill, this home is just moments away from the Uptown Village Mall and Cedar Hill Recreation Center. The backyard is ideal for hosting barbecues, family gatherings, and outdoor fun, making it the perfect space for creating lasting memories.
Don't miss the opportunity to own this exceptional home—schedule a showing today!
Sold
Price Unknown
608 Lemons Dr, Cedar Hill, TX 75104
3beds
1,310sqft
Single Family Residence
Built in 1986
5,009 Square Feet Lot
$278,500 Zestimate®
$--/sqft
$1,992 Estimated rent
Home value
$278,500
$265,000 - $292,000
$1,992/mo
Zestimate® history
Owner options
List your home for rent
$1,992/mo
Rent Zestimate®
Find your next renter with Zillow Rental Manager. Plus, with online applications, you can quickly screen prospective tenants – for free.
$1,992/mo
Rent Zestimate®
Refinance and save
Refinancing to a lower rate could help reduce your monthly payments and save thousands over the life of the loan.
Explore your selling options
Work with a Zillow partner agent
Leverage their expertise and Zillow's premium Showcase listings to get your home seen by more buyers.
Get startedList with your own agent
Get your home in front of millions of buyers by listing it on Zillow.
Learn how to do itSell it yourself
Take full control of how buyers see your home on Zillow by listing For Sale by Owner (FSBO).
List your homeWhat's special
Private fireplaceOpen floor planRemodeled bathroomsBrand new floorsOutdoor funFamily gatheringsElegant quartz countertops
Zillow last checked:
Listing updated:
Listed by:
Cory Badreddine 0591874 469-952-4941,
Ultima Real Estate 972-980-9393
Bought with:
Capri Truvillion
The Truvillion Group LLC
Source: NTREIS,MLS#: 21094920
Facts & features
Interior
Bedrooms & bathrooms
- Bedrooms: 3
- Bathrooms: 2
- Full bathrooms: 2
Primary bedroom
- Level: First
- Dimensions: 0 x 0
Living room
- Level: First
- Dimensions: 0 x 0
Heating
- Central, Electric
Cooling
- Central Air, Ceiling Fan(s), Electric
Appliances
- Included: Dishwasher, Electric Cooktop, Electric Water Heater, Disposal, Microwave
- Laundry: Electric Dryer Hookup, Laundry in Utility Room
Features
- Decorative/Designer Lighting Fixtures, Double Vanity, Eat-in Kitchen, Open Floorplan
- Flooring: Carpet, Luxury Vinyl Plank
- Has basement: No
- Number of fireplaces: 2
- Fireplace features: Decorative, Living Room, Primary Bedroom, Stone, Wood Burning
Interior area
- Total interior livable area: 1,310 sqft
Property
Parking
- Total spaces: 2
- Parking features: Driveway, Garage Faces Front, Garage, Open, On Street
- Attached garage spaces: 2
- Has uncovered spaces: Yes
Features
- Levels: One
- Stories: 1
- Patio & porch: Rear Porch, Patio
- Exterior features: Lighting, Rain Gutters
- Pool features: None
- Fencing: Wood
Lot
- Size: 5,009 Square Feet
- Features: Landscaped, Subdivision, Few Trees
- Residential vegetation: Grassed
Details
- Parcel number: 16042680310230000
Construction
Type & style
- Home type: SingleFamily
- Architectural style: Traditional,Detached
- Property subtype: Single Family Residence
- Attached to another structure: Yes
Materials
- Brick
- Foundation: Slab
- Roof: Composition
Condition
- Year built: 1986
Utilities & green energy
- Sewer: Public Sewer
- Water: Public
- Utilities for property: Sewer Available, Water Available
Community & HOA
Community
- Subdivision: Stonewood Heights Ph 01 Rev
HOA
- Has HOA: No
Location
- Region: Cedar Hill
Financial & listing details
- Tax assessed value: $258,860
- Annual tax amount: $5,947
- Date on market: 10/23/2025
- Cumulative days on market: 42 days
- Listing terms: Cash,Conventional,FHA,VA Loan
Price history
| Date | Event | Price |
|---|---|---|
| 1/20/2026 | Sold | -- |
Source: NTREIS #21094920 Report a problem | ||
| 12/4/2025 | Pending sale | $269,000$205/sqft |
Source: NTREIS #21094920 Report a problem | ||
| 11/27/2025 | Price change | $269,000-3.6%$205/sqft |
Source: NTREIS #21094920 Report a problem | ||
| 10/23/2025 | Listed for sale | $279,000$213/sqft |
Source: NTREIS #21094920 Report a problem | ||
| 4/12/2004 | Sold | -- |
Source: Public Record Report a problem | ||
| 12/8/2003 | Sold | -- |
Source: Public Record Report a problem | ||
| 2/12/1998 | Sold | -- |
Source: Public Record Report a problem | ||
| 3/25/1997 | Sold | -- |
Source: Public Record Report a problem | ||
Public tax history
| Year | Property taxes | Tax assessment |
|---|---|---|
| 2025 | $1,549 -51.5% | $258,860 |
| 2024 | $3,193 +12.5% | $258,860 +19.8% |
| 2023 | $2,839 -17.4% | $216,070 |
| 2022 | $3,439 +4.6% | $216,070 +43.7% |
| 2021 | $3,289 +8.8% | $150,320 |
| 2020 | $3,024 +9.6% | $150,320 +9.2% |
| 2019 | $2,760 +8.3% | $137,690 +10.8% |
| 2018 | $2,549 +6.4% | $124,280 +20.1% |
| 2017 | $2,394 +11.8% | $103,440 +12.4% |
| 2016 | $2,141 +9.5% | $92,010 +5.5% |
| 2015 | $1,955 | $87,190 +10% |
| 2014 | $1,955 | $79,270 |
| 2013 | -- | -- |
| 2012 | -- | -- |
| 2011 | -- | -- |
| 2010 | -- | -- |
| 2009 | -- | -- |
| 2008 | -- | -- |
| 2007 | -- | -- |
| 2005 | -- | -- |
| 2004 | -- | -- |
| 2003 | -- | -- |
| 2002 | -- | -- |
| 2001 | -- | -- |
Find assessor info on the county website
Neighborhood: Stonewood Heights
Nearby homes
- $279,9953 bd2 ba1.2k sqft610 Lemons St, Cedar Hill, TX 75104For Sale
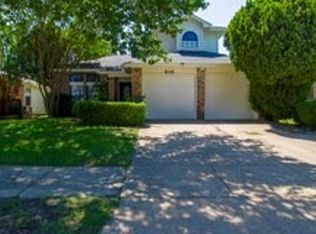
- $--3 bd3 ba1.7k sqft606 Lemons St, Cedar Hill, TX 75104Sold

- $248,4003 bd2 ba1.3k sqft612 Lemons St, Cedar Hill, TX 75104Off Market
- $254,0003 bd2 ba1.7k sqft604 Lemons Dr, Cedar Hill, TX 75104Off Market
- $258,0003 bd2 ba1.4k sqft614 Lemons St, Cedar Hill, TX 75104Off Market
- $249,9003 bd2 ba1.3k sqft602 Lemons St, Cedar Hill, TX 75104Off Market
- $239,2003 bd2 ba1.2k sqft609 Lemons Dr, Cedar Hill, TX 75104Off Market
- $--4 bd3 ba1.7k sqft607 Lemons St, Cedar Hill, TX 75104Sold
Nearby schools
GreatSchools rating
- 5/10Highlands Elementary SchoolGrades: PK-5Distance: 0.7 mi
- 5/10W S Permenter Middle SchoolGrades: 6-8Distance: 0.9 mi
- 2/10Cedar Hill High SchoolGrades: 9-12Distance: 1 mi
Schools provided by the listing agent
- Elementary: Highlands
- Middle: Permenter
- High: Cedar Hill
- District: Cedar Hill ISD
Source: NTREIS. This data may not be complete. We recommend contacting the local school district to confirm school assignments for this home.
Get a cash offer in 3 minutes
Find out how much your home could sell for in as little as 3 minutes with a no-obligation cash offer.
Estimated market value
$278,500
Get a cash offer in 3 minutes
Find out how much your home could sell for in as little as 3 minutes with a no-obligation cash offer.
Estimated market value
$278,500
- Texas
- Dallas County
- Cedar Hill
- 75104
- Stonewood Heights
- 608 Lemons Dr
Nearby cities
Nearby neighborhoods
Nearby zip codes
Other Cedar Hill Topics
