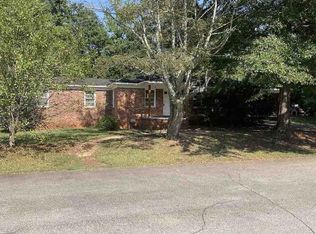
This 3-bedroom, 1.5 bath brick ranch is located in an established neighborhood and offers a great opportunity for a buyer looking for a starter home. Move in and make updates over time to suit your needs. PRICED TO SELL!!! Whether you're buying your first home, looking to downsize, or adding another property to your rental portfolio, this one deserves a look! This home offers endless renovation possibilities.
Under contract
Price cut: $12.5K (9/14)
$145,000
608 Leon Dr, Anderson, SC 29621
3beds
1,107sqft
Single Family Residence
Built in 1982
0.41 Acres Lot
$-- Zestimate®
$131/sqft
$-- HOA
What's special
- 45 days
- 663
- 33
Likely to sell faster than
Zillow last checked:
Listing updated:
Listed by:
Pamela McDowell 864-221-0097,
BHHS C Dan Joyner - Anderson
Source: WUMLS,MLS#: 20304983 Originating MLS: Western Upstate Association of Realtors
Originating MLS: Western Upstate Association of RealtorsFacts & features
Interior
Bedrooms & bathrooms
- Bedrooms: 3
- Bathrooms: 2
- Full bathrooms: 1
- 1/2 bathrooms: 1
- Main level bathrooms: 1
- Main level bedrooms: 3
Heating
- Baseboard
Cooling
- Window Unit(s)
Appliances
- Included: Electric Oven, Electric Range, Electric Water Heater
- Laundry: Washer Hookup, Gas Dryer Hookup
Features
- Ceiling Fan(s), Other, Separate/Formal Living Room
- Flooring: Ceramic Tile, Vinyl
- Windows: Wood Frames
- Basement: None,Crawl Space
Interior area
- Total structure area: 1,107
- Total interior livable area: 1,107 sqft
Property
Parking
- Parking features: None, Driveway
Features
- Levels: One
- Stories: 1
- Patio & porch: Front Porch
- Exterior features: Porch
- Waterfront features: None
Lot
- Size: 0.41 Acres
- Features: Level, Outside City Limits, Subdivision
Details
- Parcel number: 1761104029
Construction
Type & style
- Home type: SingleFamily
- Architectural style: Ranch
- Property subtype: Single Family Residence
Materials
- Brick
- Foundation: Crawlspace
- Roof: Composition,Shingle
Condition
- Year built: 1982
Utilities & green energy
- Sewer: Septic Tank
- Water: Public
- Utilities for property: Sewer Available, Water Available
Community & HOA
Community
- Subdivision: Nevitt Pines Su
HOA
- Has HOA: No
- Services included: None
Location
- Region: Anderson
Financial & listing details
- Price per square foot: $131/sqft
- Tax assessed value: $81,800
- Annual tax amount: $1,657
- Date on market: 8/13/2026
- Cumulative days on market: 47 days
- Listing agreement: Exclusive Right To Sell
- Listing terms: USDA Loan
Estimated market value
Not available
Estimated sales range
Not available
$1,384/mo
Price history
| Date | Event | Price |
|---|---|---|
| 9/23/2026 | Pending sale | $145,000$131/sqft |
Source: BHHS broker feed #20304983 Report a problem | ||
| 9/22/2026 | Contingent | $145,000$131/sqft |
Source:  WUMLS #20304983 Report a problem WUMLS #20304983 Report a problem | ||
| 9/14/2026 | Price change | $145,000-7.9%$131/sqft |
Source: WUMLS #20304983 Report a problem | ||
| 8/14/2026 | Listed for sale | $157,500$142/sqft |
Source: WUMLS #20304983 Report a problem | ||
Public tax history
| Year | Property taxes | Tax assessment |
|---|---|---|
| 2025 | $1,657 +54.2% | $3,270 |
| 2024 | $1,075 +0.1% | $3,270 |
| 2023 | $1,073 +2.4% | $3,270 |
| 2022 | $1,049 +4.6% | $3,270 +10.5% |
| 2021 | $1,003 +576.2% | $2,960 |
| 2020 | $148 | $2,960 |
| 2019 | $148 | $2,960 |
| 2018 | $148 -1.3% | $2,960 |
| 2017 | $150 | $2,960 +0.7% |
| 2016 | -- | $2,940 |
| 2015 | -- | $2,940 |
| 2014 | -- | $2,940 |
| 2013 | -- | $2,940 -3.9% |
| 2012 | -- | $3,060 |
| 2011 | -- | $3,060 |
| 2010 | -- | $3,060 |
| 2009 | -- | $3,060 |
| 2008 | -- | $3,060 |
| 2007 | -- | $3,060 +45.7% |
| 2006 | -- | $2,100 |
| 2005 | -- | $2,100 |
| 2004 | -- | $2,100 |
| 2003 | -- | $2,100 +20.7% |
| 2002 | -- | $1,740 +1.2% |
| 2001 | -- | $1,720 |
| 2000 | -- | $1,720 |
Find assessor info on the county website
Monthly payment
Est. payment
Payment breakdown
Explore the cost of this home by adjusting the details. Changes won't be saved.Climate risks
Neighborhood: 29621
Nearby schools
Schools provided by the listing agent
- Elementary: Nevittforest El
- Middle: Mccants Middle
- High: Tl Hanna High
Source: WUMLS. This data may not be complete. We recommend contacting the local school district to confirm school assignments for this home.
Similar homes
- $165,0003 bd2 ba1k sqft407 Emma St, Anderson, SC 29626For Sale
 MLS ID #1601585, Eric Campos Rodon, Keller Williams Grv Upst. Greater Greenville AOR
 - $--3 bd2 ba1.2k sqft215 Glendale Rd, Anderson, SC 29624Auction
 ServiceLink Auction
 - $145,0002 bd1 ba1.1k sqft13 N Prince St, Anderson, SC 29624For Sale
 MLS ID #20304666, The Clever People, eXp Realty - Clever People. WUMLS
 - $145,0002 bd1 ba879 sqft200 K St, Anderson, SC 29625For Sale
 MLS ID #20306087, Casey Shugart, Adly Group Realty. WUMLS
