Don’t miss out on this 4 Bedroom, 1.5 bath colonial with a rear enclosed screened in porch and a oversized 16 x 29 attached garage, located in a convenient area of Gloucester Township. Property has nice curb appeal as you pull up with the maintenance free brick and vinyl exterior and the vinyl replacement windows. You will love the covered front porch that leads into the welcoming entry foyer with hardwood flooring, newer storm door and front door. This area opens to the spacious living room that features the vinyl replacement windows, built-in shelving, and carpeting that features wood flooring underneath. This area opens to the formal dining room that also features carpeting with wood floors underneath, as well as French doors that lead out to the rear enclosed screened in porch with a newer awning. Perfect spot to relax or to enjoy your meals undercover/screen during those nice summer days. Back inside you will love the updated kitchen that features upgraded raised panel maple cabinetry, soft closed drawers, pull out shelving, under cabinet lighting, ceramic tile flooring and granite counters. The existing appliances are included as well. Step down to the spacious family room that features a brick wood-burning fireplace. Perfect spot to snuggle up to on those cold winter days. The first floor also features a convenient, updated powder room and laundry/utility room. This room houses the gas HVAC, updated gas hot water heater (2018), 100-amp electric service, washer, dryer and laundry sink. This room also features a storage closet and an inside access door to the super-sized attached garage (16 x 29) with overhead door and newer auto opener. A convenient rear entry door to the fenced rear yard. Perfect to keep the pets all secure. The second-floor features, the four spacious bedrooms and an updated full hall bath with ceramic tile, vanity with Corian top and a tub/shower combo. The four bedrooms all feature spacious closets, wall to wall carpet with wood floors underneath. This home is so conveniently located to local schools, Gloucester Outlet, multiple shopping malls, shopping centers, so many good restaurants, awesome car wash, home improvement centers, movie theaters and so much more. Also, conveniently located to Route 42, Atlantic City Expressway, Route 55, Route 295 north and south to be in the city within 20 minutes, Delaware within 30 minutes and Jersey shore within 60 minutes. You really can’t beat this location. Hurry before this one is gone
Sold for $365,000
$365,000
608 Linda Ave, Blackwood, NJ 08012
4beds
1,712sqft
Single Family Residence
Built in 1959
8,751 Square Feet Lot
$387,800 Zestimate®
$213/sqft
$2,986 Estimated rent
Home value
$387,800
$337,000 - $446,000
$2,986/mo
Zestimate® history
Owner options
List your home for rent
$2,986/mo
Rent Zestimate®
Find your next renter with Zillow Rental Manager. Plus, with online applications, you can quickly screen prospective tenants – for free.
$2,986/mo
Rent Zestimate®
Refinance and save
$2,684/mo
Est. payment
Refinancing to a lower rate could help reduce your monthly payments and save thousands over the life of the loan.
$2,684/mo
Est. payment
Explore your selling options
Work with a Zillow partner agent
Leverage their expertise and Zillow's premium Showcase listings to get your home seen by more buyers.
Get startedList with your own agent
Get your home in front of millions of buyers by listing it on Zillow.
Learn how to do itSell it yourself
Take full control of how buyers see your home on Zillow by listing For Sale by Owner (FSBO).
List your homeWhat's special
Updated kitchenGas hvacVinyl replacement windowsFrench doorsSpacious closetsGas hot water heaterWall to wall carpet
Zillow last checked:
Listing updated:
Listed by:
Ron Bruce 609-221-4961,
BHHS Fox & Roach-Mullica Hill South
Bought with:
Amanda "Mandy" Fredericks, 2334122
EXP Realty, LLC
Mary Murphy, 1536255
EXP Realty, LLC
Source: Bright MLS,MLS#: NJCD2093410
Facts & features
Interior
Bedrooms & bathrooms
- Bedrooms: 4
- Bathrooms: 2
- Full bathrooms: 1
- 1/2 bathrooms: 1
- Main level bathrooms: 1
Rooms
- Room types: Living Room, Dining Room, Primary Bedroom, Bedroom 2, Bedroom 3, Bedroom 4, Kitchen, Family Room, Foyer, Laundry, Full Bath, Half Bath
Primary bedroom
- Level: Upper
- Area: 182 Square Feet
- Dimensions: 14 x 13
Bedroom 2
- Level: Upper
- Area: 126 Square Feet
- Dimensions: 14 x 9
Bedroom 3
- Level: Upper
- Area: 117 Square Feet
- Dimensions: 13 x 9
Bedroom 4
- Level: Upper
- Area: 80 Square Feet
- Dimensions: 10 x 8
Dining room
- Level: Main
- Area: 120 Square Feet
- Dimensions: 12 x 10
Family room
- Features: Fireplace - Wood Burning
- Level: Main
- Area: 220 Square Feet
- Dimensions: 20 x 11
Foyer
- Level: Main
- Area: 96 Square Feet
- Dimensions: 12 x 8
Other
- Features: Bathroom - Tub Shower
- Level: Upper
Half bath
- Level: Main
Kitchen
- Features: Granite Counters
- Level: Main
- Area: 132 Square Feet
- Dimensions: 12 x 11
Laundry
- Level: Main
Living room
- Level: Main
- Area: 234 Square Feet
- Dimensions: 18 x 13
Screened porch
- Level: Main
- Area: 150 Square Feet
- Dimensions: 15 x 10
Heating
- Forced Air, Natural Gas
Cooling
- Central Air, Electric
Appliances
- Included: Microwave, Refrigerator, Stainless Steel Appliance(s), Dishwasher, Dryer, Oven/Range - Gas, Washer, Water Heater, Gas Water Heater
- Laundry: Main Level, Laundry Room
Features
- Attic, Bathroom - Tub Shower, Ceiling Fan(s), Eat-in Kitchen, Upgraded Countertops, Walk-In Closet(s), Built-in Features, Chair Railings, Family Room Off Kitchen, Formal/Separate Dining Room, Dry Wall
- Flooring: Carpet, Ceramic Tile, Hardwood, Vinyl, Wood
- Doors: French Doors, Storm Door(s)
- Windows: Double Pane Windows, Vinyl Clad, Window Treatments
- Has basement: No
- Number of fireplaces: 1
- Fireplace features: Brick, Wood Burning
Interior area
- Total structure area: 1,712
- Total interior livable area: 1,712 sqft
- Finished area above ground: 1,712
- Finished area below ground: 0
Property
Parking
- Total spaces: 2
- Parking features: Storage, Garage Faces Front, Garage Door Opener, Inside Entrance, Oversized, Concrete, Driveway, Attached
- Attached garage spaces: 1
- Uncovered spaces: 1
- Details: Garage Sqft: 464
Accessibility
- Accessibility features: None
Features
- Levels: Two
- Stories: 2
- Patio & porch: Porch, Screened, Screened Porch
- Exterior features: Awning(s)
- Pool features: None
- Fencing: Chain Link
- Has view: Yes
- View description: Garden
- Frontage length: Road Frontage: 70
Lot
- Size: 8,751 Square Feet
- Dimensions: 70.00 x 125.00
- Features: Front Yard, Rear Yard, SideYard(s), Middle Of Block, Unknown Soil Type
Details
- Additional structures: Above Grade, Below Grade
- Parcel number: 151240600012
- Zoning: RESIDENTIAL
- Special conditions: Standard
- Other equipment: Negotiable
Construction
Type & style
- Home type: SingleFamily
- Architectural style: Colonial
- Property subtype: Single Family Residence
Materials
- Brick Front, Frame, Vinyl Siding
- Foundation: Crawl Space
- Roof: Pitched,Shingle
Condition
- New construction: No
- Year built: 1959
Utilities & green energy
- Electric: 100 Amp Service, Circuit Breakers
- Sewer: Public Sewer
- Water: Public
- Utilities for property: Above Ground
Community & HOA
Community
- Subdivision: None Available
HOA
- Has HOA: No
Location
- Region: Blackwood
- Municipality: GLOUCESTER TWP
Financial & listing details
- Price per square foot: $213/sqft
- Tax assessed value: $190,900
- Annual tax amount: $8,454
- Date on market: 5/14/2025
- Listing agreement: Exclusive Right To Sell
- Listing terms: Cash,Conventional,FHA,VA Loan
- Inclusions: Range, Microwave, Dishwasher, Refrigerator, Washer And Dryer
- Exclusions: Personal Property Negotiable
- Ownership: Fee Simple
- Road surface type: Black Top
Price history
| Date | Event | Price |
|---|---|---|
| 6/18/2025 | Sold | $365,000+4.3%$213/sqft |
Source:  Bright MLS #NJCD2093410 Report a problem Bright MLS #NJCD2093410 Report a problem | ||
| 5/28/2025 | Pending sale | $350,000$204/sqft |
Source: Bright MLS #NJCD2093410 Report a problem | ||
| 5/26/2025 | Listing removed | $350,000$204/sqft |
Source: Bright MLS #NJCD2093410 Report a problem | ||
| 5/14/2025 | Listed for sale | $350,000+89.3%$204/sqft |
Source: Bright MLS #NJCD2093410 Report a problem | ||
| 8/18/2004 | Sold | $184,900$108/sqft |
Source: Public Record Report a problem | ||
Public tax history
| Year | Property taxes | Tax assessment |
|---|---|---|
| 2025 | $7,978 +1.8% | $190,900 |
| 2024 | $7,838 -4.4% | $190,900 |
| 2023 | $8,203 +1.1% | $190,900 |
| 2022 | $8,115 +2.4% | $190,900 |
| 2021 | $7,926 +2.4% | $190,900 |
| 2020 | $7,737 +7.6% | $190,900 |
| 2019 | $7,192 | $190,900 |
| 2018 | $7,192 -0.6% | $190,900 |
| 2017 | $7,231 +7.9% | $190,900 |
| 2016 | $6,703 +0.8% | $190,900 |
| 2015 | $6,651 +5.5% | $190,900 |
| 2014 | $6,304 +1.7% | $190,900 |
| 2013 | $6,200 +1.5% | $190,900 |
| 2012 | $6,109 +1.7% | $190,900 |
| 2011 | $6,008 +11.1% | $190,900 |
| 2010 | $5,405 +4.6% | $190,900 +95.8% |
| 2009 | $5,167 | $97,500 |
| 2008 | -- | $97,500 |
| 2007 | -- | $97,500 |
| 2006 | -- | $97,500 |
| 2005 | -- | $97,500 |
| 2004 | -- | $97,500 |
| 2003 | -- | $97,500 |
| 2002 | -- | $97,500 |
| 2001 | -- | $97,500 |
Find assessor info on the county website
Neighborhood: 08012
Nearby homes
- $292,0003 bd2 ba2k sqft606 Linda Ave, Blackwood, NJ 08012Sold

- $414,9004 bd2 ba2k sqft612 Linda Ave, Blackwood, NJ 08012Off Market
- $376,5004 bd2 ba1.7k sqft613 Fay Ann Dr, Blackwood, NJ 08012Off Market
- $425,0004 bd2 ba1.7k sqft602 Linda Ave, Blackwood, NJ 08012Sold
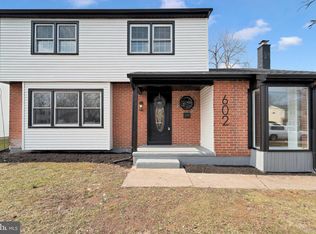
- $350,800-- bd-- ba1.7k sqft611 Fay Ann Dr, Blackwood, NJ 08012Off Market
- $356,100-- bd-- ba1.8k sqft613 Linda Ave, Blackwood, NJ 08012Off Market
- $331,700-- bd-- ba1.7k sqft609 Linda Ave, Blackwood, NJ 08012Off Market
- $378,0004 bd2 ba1.7k sqft206 Fay Ann Dr, Blackwood, NJ 08012Off Market
Nearby schools
GreatSchools rating
- 5/10Gloucester Township Elementary SchoolGrades: K-5Distance: 0.5 mi
- 6/10Charles W. Lewis Middle SchoolGrades: 6-8Distance: 1.3 mi
- 3/10Highland High SchoolGrades: 9-12Distance: 1.1 mi
Schools provided by the listing agent
- District: Black Horse Pike Regional Schools
Source: Bright MLS. This data may not be complete. We recommend contacting the local school district to confirm school assignments for this home.
Get a cash offer in 3 minutes
Find out how much your home could sell for in as little as 3 minutes with a no-obligation cash offer.
Estimated market value
$387,800
Get a cash offer in 3 minutes
Find out how much your home could sell for in as little as 3 minutes with a no-obligation cash offer.
Estimated market value
$387,800
- New Jersey
- Camden County
- Blackwood
- 08012
- 608 Linda Ave
Nearby cities
Nearby zip codes
Other Blackwood Topics
