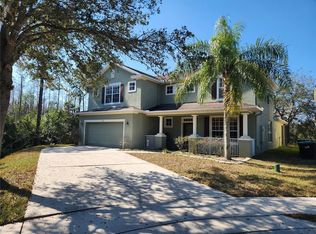
Welcome to 608 Lochsmere Lane—your dream home located in the sought-after gated community of East Orlando’s Waterford Lakes! This spacious two-story, 4-bedroom, 3-bathroom home is perfectly situated on a peaceful cul-de-sac. As you approach, you’ll be greeted by instant curb appeal featuring a stone façade, a generous front porch, and a 3-car garage. Step inside to find a welcoming foyer that leads to the first-floor living areas. The formal dining room boasts a custom accent wall, setting the tone for stylish and functional living. The open-concept kitchen overlooks the living room, which is enhanced by built-in surround sound speakers—ideal for entertaining. Sliding glass doors lead you to the backyard, where you’ll find a serene conservation area offering year-round natural beauty and wildlife. Upstairs, a versatile loft with custom built-in shelving and decorative shiplap provides an additional multipurpose space. The primary suite is a true retreat, spacious enough for a sitting area, and features dual closets, including a large walk-in. The en-suite bathroom includes a soaking tub, separate shower, and dual vanities. The upstairs also includes two guest bedrooms with walk-in closets, one with shared access to the guest bathroom and the other showcasing a stylish custom accent wall. This home is as practical as it is beautiful. It comes with fully paid solar panels for energy efficiency and will feature a brand-new roof at closing. Additionally, the garage is equipped with a 240-volt outlet, perfect for charging an electric vehicle or golf cart and a water filtration system for entire house. This property qualifies for a $7500 grant incentive. Contact us today for more information and to schedule your showing!!
Sold for $562,500
$562,500
608 LOCHSMERE LANE, ORLANDO, FL 32828
4beds
2,850sqft
Single Family Residence
Built in 2007
6,759 Square Feet Lot
$550,600 Zestimate®
$197/sqft
$3,184 Estimated rent
Home value
$550,600
$501,000 - $606,000
$3,184/mo
Zestimate® history
Owner options
List your home for rent
$3,184/mo
Rent Zestimate®
Find your next renter with Zillow Rental Manager. Plus, with online applications, you can quickly screen prospective tenants – for free.
$3,184/mo
Rent Zestimate®
Refinance and save
$4,126/mo
Est. payment
Refinancing to a lower rate could help reduce your monthly payments and save thousands over the life of the loan.
$4,126/mo
Est. payment
Explore your selling options
Work with a Zillow partner agent
Leverage their expertise and Zillow's premium Showcase listings to get your home seen by more buyers.
Get startedList with your own agent
Get your home in front of millions of buyers by listing it on Zillow.
Learn how to do itSell it yourself
Take full control of how buyers see your home on Zillow by listing For Sale by Owner (FSBO).
List your homeWhat's special
Built-in surround sound speakersVersatile loftCustom built-in shelvingCustom accent wallGenerous front porchSerene conservation areaSoaking tub
Zillow last checked:
Listing updated:
Listed by:
Alexia Boodram 407-256-6742,
KELLER WILLIAMS ADVANTAGE III 407-207-0825,
Brian Boodram 407-451-3964,
KELLER WILLIAMS ADVANTAGE III
Bought with:
Ilene Bradley Torres, 3490358
KELLER WILLIAMS ADVANTAGE 2 REALTY
Source: Stellar MLS,MLS#: O6265508 Originating MLS: Orlando Regional
Originating MLS: Orlando Regional
Facts & features
Interior
Bedrooms & bathrooms
- Bedrooms: 4
- Bathrooms: 3
- Full bathrooms: 3
Rooms
- Room types: Loft
Primary bedroom
- Features: Dual Sinks, En Suite Bathroom, Garden Bath, Tub with Separate Shower Stall, Walk-In Closet(s)
- Level: Second
- Dimensions: 13x18
Bedroom 1
- Features: Built-in Closet
- Level: First
- Dimensions: 13x12
Bedroom 3
- Features: Dual Sinks, En Suite Bathroom, Walk-In Closet(s)
- Level: Second
- Dimensions: 12x11
Bathroom 4
- Features: Walk-In Closet(s)
- Level: Second
- Dimensions: 12x11
Dining room
- Level: First
- Dimensions: 10x12
Kitchen
- Level: First
- Dimensions: 14x15
Living room
- Level: First
- Dimensions: 16x18
Loft
- Features: Dual Sinks, En Suite Bathroom, Garden Bath, Tub with Separate Shower Stall, No Closet
- Level: Second
- Dimensions: 10x15
Heating
- Central, Solar
Cooling
- Central Air
Appliances
- Included: Dishwasher, Disposal, Microwave, Range, Refrigerator, Water Filtration System
- Laundry: Laundry Room, Upper Level
Features
- Built-in Features, Ceiling Fan(s), L Dining, PrimaryBedroom Upstairs
- Flooring: Carpet, Tile
- Doors: Sliding Doors
- Windows: Blinds
- Has fireplace: No
Interior area
- Total structure area: 3,852
- Total interior livable area: 2,850 sqft
Property
Parking
- Total spaces: 3
- Parking features: Garage Door Opener
- Attached garage spaces: 3
Features
- Levels: Two
- Stories: 2
- Has view: Yes
- View description: Trees/Woods
Lot
- Size: 6,759 Square Feet
- Features: Conservation Area, Cul-De-Sac
Details
- Additional structures: Gazebo
- Parcel number: 252231901100690
- Zoning: P-D
- Special conditions: None
Construction
Type & style
- Home type: SingleFamily
- Property subtype: Single Family Residence
Materials
- Block, Stucco
- Foundation: Block, Concrete Perimeter
- Roof: Shingle
Condition
- New construction: No
- Year built: 2007
Utilities & green energy
- Sewer: Public Sewer
- Water: Public
- Utilities for property: Public
Community & HOA
Community
- Features: Deed Restrictions, Gated Community - No Guard, Playground, Sidewalks
- Security: Gated Community
- Pet fee: $0 monthly
- Subdivision: WATERFORD CHASE EAST PH 03
HOA
- Has HOA: Yes
- HOA fee: $83 monthly
- HOA name: Nexus Community Management
- HOA phone: 321-305-0501
Location
- Region: Orlando
Financial & listing details
- Price per square foot: $197/sqft
- Tax assessed value: $489,004
- Annual tax amount: $5,955
- Date on market: 12/19/2024
- Cumulative days on market: 28 days
- Listing terms: Cash,Conventional,FHA,VA Loan
- Ownership: Fee Simple
- Total actual rent: 0
- Road surface type: Asphalt
Price history
| Date | Event | Price |
|---|---|---|
| 3/3/2025 | Sold | $562,500-1.3%$197/sqft |
Source:  Stellar MLS #O6265508 Report a problem Stellar MLS #O6265508 Report a problem | ||
| 1/16/2025 | Pending sale | $570,000$200/sqft |
Source: Stellar MLS #O6265508 Report a problem | ||
| 12/19/2024 | Listed for sale | $570,000+39%$200/sqft |
Source: Stellar MLS #O6265508 Report a problem | ||
| 3/17/2021 | Sold | $410,000$144/sqft |
Source: Public Record Report a problem | ||
| 2/17/2021 | Pending sale | $410,000$144/sqft |
Source: Stellar MLS #O5919408 Report a problem | ||
| 2/12/2021 | Listed for sale | $410,000$144/sqft |
Source: Stellar MLS #O5919408 Report a problem | ||
| 2/6/2021 | Pending sale | $410,000$144/sqft |
Source: Stellar MLS #O5919408 Report a problem | ||
| 2/4/2021 | Price change | $410,000-1.2%$144/sqft |
Source: Stellar MLS #O5919408 Report a problem | ||
| 1/27/2021 | Listed for sale | $415,000+70.8%$146/sqft |
Source: Stellar MLS #O5919408 Report a problem | ||
| 1/23/2013 | Sold | $243,000-36.9%$85/sqft |
Source: Public Record Report a problem | ||
| 3/30/2007 | Sold | $385,200$135/sqft |
Source: Public Record Report a problem | ||
Public tax history
| Year | Property taxes | Tax assessment |
|---|---|---|
| 2024 | $6,391 +7.3% | $418,288 +3% |
| 2023 | $5,955 +3.3% | $406,105 +3% |
| 2022 | $5,764 +61.9% | $394,277 +58.6% |
| 2021 | $3,560 +0.9% | $248,670 +1.4% |
| 2020 | $3,529 +1.3% | $245,237 +2.3% |
| 2019 | $3,483 +0.9% | $239,723 +1.9% |
| 2018 | $3,453 | $235,253 -11.4% |
| 2017 | $3,453 +1.5% | $265,615 +10% |
| 2016 | $3,402 +0.8% | $241,479 +4.5% |
| 2015 | $3,374 -3.3% | $231,033 +3.9% |
| 2014 | $3,488 +34.6% | $222,327 +29% |
| 2013 | $2,592 -0.2% | $172,381 +0.4% |
| 2012 | $2,596 -8.3% | $171,621 -6.9% |
| 2011 | $2,832 -3% | $184,374 -5.4% |
| 2010 | $2,919 | $194,875 -12.8% |
| 2009 | -- | $223,592 -21.9% |
| 2008 | $4,288 +161% | $286,425 +218.3% |
| 2007 | $1,643 +388.6% | $90,000 +380% |
| 2006 | $336 | $18,750 |
Find assessor info on the county website
Neighborhood: Alafaya
Nearby homes
- $660,0004 bd4 ba3.2k sqft602 Lochsmere Ln, Orlando, FL 32828Sold
- $601,3005 bd3 ba3k sqft614 Lochsmere Ln, Orlando, FL 32828Off Market
- $709,7007 bd4 ba3.6k sqft620 Lochsmere Ln, Orlando, FL 32828Off Market
- $612,2005 bd3 ba2.9k sqft626 Lochsmere Ln, Orlando, FL 32828Off Market
- $702,0007 bd4 ba3.6k sqft632 Lochsmere Ln, Orlando, FL 32828Off Market
- $705,5007 bd5 ba4k sqft638 Lochsmere Ln, Orlando, FL 32828Off Market
- $100-- bd-- ba-- sqft633 Lochsmere Ln, Orlando, FL 32828Off Market
- $578,4004 bd4 ba2.8k sqft644 Lochsmere Ln, Orlando, FL 32828Off Market
Nearby schools
GreatSchools rating
- 8/10Camelot Elementary SchoolGrades: PK-5Distance: 0.7 mi
- 8/10Timber Springs MiddleGrades: 6-8Distance: 1.8 mi
- 7/10Timber Creek High SchoolGrades: 9-12Distance: 1.4 mi
Schools provided by the listing agent
- Elementary: Camelot Elem
- Middle: Timber Springs Middle
- High: Timber Creek High
Source: Stellar MLS. This data may not be complete. We recommend contacting the local school district to confirm school assignments for this home.
Get a cash offer in 3 minutes
Find out how much your home could sell for in as little as 3 minutes with a no-obligation cash offer.
Estimated market value
$550,600
Get a cash offer in 3 minutes
Find out how much your home could sell for in as little as 3 minutes with a no-obligation cash offer.
Estimated market value
$550,600
- Florida
- Orange County
- Orlando
- 32828
- Alafaya
- 608 LOCHSMERE LANE
Nearby cities
Nearby neighborhoods
Nearby zip codes
Other Orlando Topics
