Skip main navigation
Off market
  • $1,171,000

    608 Lorraine Dr, Southlake, TX 76092

    4beds
    3baths
    3,680sqft
    SingleFamily
    Built in 1998
    0.37 Acres Lot
    $1,171,000 Zestimate®
    $318/sqft
    $5,418 Estimated rent

    Home value

    $1,171,000

    $1.08M - $1.26M

    $5,418/mo

    Zestimate® history
    Loading
    Loading...

    Owner options

    List your home for rent

    $5,418/mo

    Rent Zestimate®

    Find your next renter with Zillow Rental Manager. Plus, with online applications, you can quickly screen prospective tenants – for free.

    Learn more

    $5,418/mo

    Rent Zestimate®

    Refinance and save

    $8,007/mo

    Est. payment

    Refinancing to a lower rate could help reduce your monthly payments and save thousands over the life of the loan.

    See today's rates

    $8,007/mo

    Est. payment

    Explore your selling options

    Work with a Zillow partner agent

    Leverage their expertise and Zillow's premium Showcase listings to get your home seen by more buyers.

    Get started

    List with your own agent

    Get your home in front of millions of buyers by listing it on Zillow.

    Learn how to do it

    Sell it yourself

    Take full control of how buyers see your home on Zillow by listing For Sale by Owner (FSBO).

    List your home

    What's special

    Outdoor kitchenFabulous backyardOpen floorplanWood trimHuge walk-in atticLuxurious masterTray ceiling

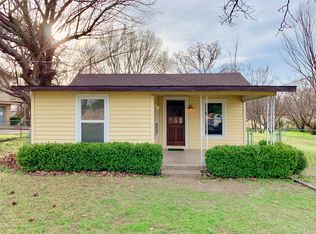
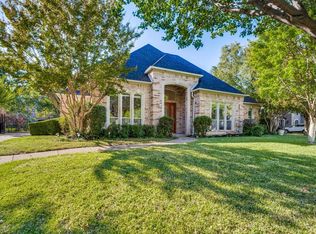
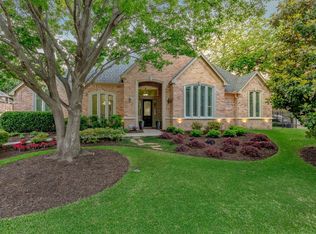
    Gorgeous meticulously maintained 1.5 story custom home in the heart of Southlake. Coveted neighborhood. 4/3/3 one level plan with bonus game room upstairs along with huge walk in attic that could be made into a 5th bedroom or media room. Home was recently upgraded with wood floors, carpet, gas cooktop, light fixtures, interior paint (walls, ceilings, wood trim and cabinets). Wonderful open floorplan with high ceilings and large windows. Stunning entry with Formal dining, study with built ins and second living looking out over beautiful yard. Gourmet Kitchen with granite countertops and stainless steel appliances is open to spacious breakfast area and living room with stone fireplace. Enjoy the luxurious Master suite with dramatic fireplace and tray ceiling. Lovely Master Bath with jetted tub, separate shower, double-sink vanity and huge Master Closet. Split secondary bedrooms include a Jack and Jill bath. Fabulous backyard for entertaining with outdoor kitchen, fireplace and spa. Enjoy the low maintenance landscaped yard or there is space to install a pool. Home has built in speakers and surround sound system. Short Walk to Southlake Town Square and Central Market. Located in Sought after Old Union Elementary School zone. Motivated Sellers.

    This property is not currently displayed as for sale or rent on Zillow. This may be different from what's on other websites or public sources.
    Facts & features

    Interior

    Bedrooms & bathrooms
    • Bedrooms: 4
    • Bathrooms: 3
    Heating
    • Forced air, Gas
    Cooling
    • Central
    Appliances
    • Included: Dryer, Washer
    • Laundry: In Unit
    Features
    • Flooring: Hardwood
    • Basement: None
    • Has fireplace: Yes
    Interior area
    • Total interior livable area: 3,680 sqft

    Property

    Parking
    • Total spaces: 3
    • Parking features: None, Garage
    Features
    • Exterior features: Brick
    • Has spa: Yes
    Lot
    • Size: 0.37 Acres
    Details
    • Parcel number: 06955754

    Construction

    Type & style
    • Home type: SingleFamily
    Materials
    • Roof: Composition
    Condition
    • Year built: 1998

    Community & HOA

    HOA
    • Has HOA: Yes
    • HOA fee: $67 monthly
    Location
    • Region: Southlake

    Financial & listing details

    • Price per square foot: $318/sqft
    • Tax assessed value: $1,000,000
    • Annual tax amount: $11,575

    Price history

    DateEventPrice
    7/7/2022Listing removed--
    Source: Zillow Rental Manager Report a problem
    6/23/2022Listed for rent$5,500$1/sqft
    Source: Zillow Rental Manager Report a problem
    6/11/2018Listing removed$677,500$184/sqft
    Source: CENTURY 21 Judge Fite Company #13797888 Report a problem
    5/22/2018Pending sale$677,500$184/sqft
    Source: CENTURY 21 Judge Fite Company #13797888 Report a problem
    4/27/2018Price change$677,500-3.2%$184/sqft
    Source: Century 21 Judge Fite Co. #13797888 Report a problem
    4/13/2018Price change$699,999-2.1%$190/sqft
    Source: CENTURY 21 Judge Fite Company #13797888 Report a problem
    4/3/2018Price change$714,900-1.4%$194/sqft
    Source: Century 21 Judge Fite Co. #13797888 Report a problem
    3/19/2018Listed for sale$725,000+15.4%$197/sqft
    Source: Century 21 Judge Fite Co. #13797888 Report a problem
    1/26/2016Sold--
    Source: Agent Provided Report a problem
    12/5/2015Pending sale$628,000$171/sqft
    Source: RE/MAX MASTERS #13186093 Report a problem
    9/9/2015Price change$628,000-1.9%$171/sqft
    Source: RE/MAX Masters #13186093 Report a problem
    7/28/2015Price change$640,000-1.5%$174/sqft
    Source: RE/MAX Masters #13186093 Report a problem
    7/6/2015Listed for sale$650,000$177/sqft
    Source: RE/MAX Masters #13186093 Report a problem

    Public tax history

    YearProperty taxesTax assessment
    2025$11,575 -19.3%$1,000,000
    2024$14,340 +33.5%$1,000,000 -17.1%
    2023$10,742 -13.8%$1,206,892 +37.3%
    2022$12,466 +4.7%$878,936 +40.4%
    2021$11,903 +8.5%$625,961 +21.9%
    2020$10,967 -19.6%$513,336 -18.5%
    2019$13,640 +0.8%$630,000 +5.9%
    2018$13,531 -1.3%$595,000
    2017$13,714 -7%$595,000
    2016$14,748 +35.4%$595,000 +2.8%
    2015$10,892 $578,899 +9.5%
    2014$10,892 $528,900
    2013-- $528,900 +5.2%
    2012-- $502,900
    2011-- $502,900 +1.5%
    2010-- $495,300 -9%
    2009-- $544,300
    2008-- $544,300
    2007-- $544,300 +27.9%
    2006-- $425,600
    2005-- $425,600 +0.8%
    2004-- $422,300
    2003-- $422,300 +2.5%
    2002-- $412,200 +5.6%
    2001-- $390,500 +8.6%
    2000-- $359,500
    Find assessor info on the county website

    Neighborhood: Versailles

    Nearby schools

    GreatSchools rating
    Schools provided by the listing agent
    • Elementary: Oldunion
    • Middle: Dawson
    • High: Carroll
    • District: Carroll ISD

    Source: The MLS. This data may not be complete. We recommend contacting the local school district to confirm school assignments for this home.

    Get a cash offer in 3 minutes
    Find out how much your home could sell for in as little as 3 minutes with a no-obligation cash offer.
    Estimated market value
    $1,171,000
    Get a cash offer in 3 minutes
    Find out how much your home could sell for in as little as 3 minutes with a no-obligation cash offer.
    Estimated market value
    $1,171,000