Skip main navigation
Sold cren member
  • $539,000

    608 Louisiana Drive, Bayfield, CO 81122

    3beds
    1,556sqft
    Stick Built
    Built in 2006
    10,193 Square Feet Lot
    $565,900 Zestimate®
    $346/sqft
    $2,617 Estimated rent

    Home value

    $565,900

    $538,000 - $594,000

    $2,617/mo

    Zestimate® history
    Loading
    Loading...

    Owner options

    List your home for rent

    $2,617/mo

    Rent Zestimate®

    Find your next renter with Zillow Rental Manager. Plus, with online applications, you can quickly screen prospective tenants – for free.

    Learn more

    $2,617/mo

    Rent Zestimate®

    Refinance and save

    $3,035/mo

    Est. payment

    Refinancing to a lower rate could help reduce your monthly payments and save thousands over the life of the loan.

    See today's rates

    $3,035/mo

    Est. payment

    Explore your selling options

    Work with a Zillow partner agent

    Leverage their expertise and Zillow's premium Showcase listings to get your home seen by more buyers.

    Get started

    List with your own agent

    Get your home in front of millions of buyers by listing it on Zillow.

    Learn how to do it

    Sell it yourself

    Take full control of how buyers see your home on Zillow by listing For Sale by Owner (FSBO).

    List your home

    What's special

    Gas fireplaceBeautiful gardenIn-ground automatic sprinkler systemHeated three-car attached garageWrap-around covered patioPrivate primary bedroomFunctional mudroom
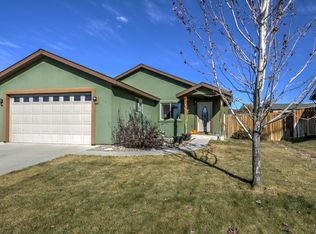
    Welcome to this ideal one-level home in the coveted Mesa Meadows neighborhood, featuring 3 bedrooms, 2 bathrooms, and a spacious 3-car garage just a short walk from Bayfield’s quaint downtown area. This residence boasts a concrete driveway leading to an impressive heated three-car attached garage. The owners can conveniently access the home through a functional mudroom equipped with side-by-side washer and dryer (included in the sale). The heart of the home is the spacious open-concept kitchen with an eat-in dining area that seamlessly connects to the living area and a gas fireplace. From the living space, step out onto the wrap-around covered patio, perfect for enjoying all seasons. The large fully fenced backyard features green grass, a beautiful garden, new fruit trees, and a convenient in-ground automatic sprinkler system. The low-maintenance gravel border surrounding the house and storage shed are a nice features too. The private primary bedroom offers a generous layout and a five-piece ensuite bathroom. Two additional bedrooms are thoughtfully positioned at the front of the home, sharing a full hall bathroom. A welcoming foyer at the front door greets guests and includes a handy coat closet. Enjoy the benefits of this move-in-ready one level home in the sought-after Mesa Meadows community within a few blocks of restaurants, parks, and schools. Special Features: Natural gas fireplace , use the two switch - gas and heat circulating fan The contractor that built the house equipped it with a backup generator and perfect when power is disrupted Garden Shed included Three car garage. Double bay with garage door opener and separate single door. Window shades and decorative curtains included Seller uses Clearnetworx Internet and Dish TV

    Zillow last checked:

    Listing updated:

    Listed by:

    Kassidy Benson C:303-720-8491,

    Living Room Real Estate

    Bought with:

    Steve Setka

    R1 Colorado

    Source: CREN,MLS#: 818513MLS Logo

    Facts & features

    Interior

    Bedrooms & bathrooms
    • Bedrooms: 3
    • Bathrooms: 2
    • Full bathrooms: 2
    Primary bedroom
    • Level: Main
    Dining room
    • Features: Kitchen Bar, Kitchen/Dining
    Heating
    • Fireplace(s), Forced Air
    Cooling
    • Central Air, Ceiling Fan(s)
    Appliances
    • Included: Dishwasher, Disposal, Dryer, Exhaust Fan, Microwave, Range, Refrigerator, Washer
    • Laundry: W/D Hookup
    Features
    • Wired/Cable TV, Ceiling Fan(s)
    • Flooring: Carpet-Partial, Tile
    • Basement: Crawl Space
    • Has fireplace: Yes
    • Fireplace features: Living Room
    Interior area
    • Total structure area: 1,556
    • Total interior livable area: 1,556 sqft

    Property

    Parking
    • Total spaces: 3
    • Parking features: Attached Garage
    • Attached garage spaces: 3
    Features
    • Levels: One
    • Stories: 1
    • Patio & porch: Covered Porch, Patio
    • Exterior features: Landscaping, Lawn Sprinklers
    Lot
    • Size: 10,193 Square Feet
    Details
    • Additional structures: Shed(s), Shed/Storage
    • Parcel number: 567712318038
    • Zoning description: Residential Single Family

    Construction

    Type & style
    • Home type: SingleFamily
    • Architectural style: Ranch
    • Property subtype: Stick Built
    Materials
    • Wood Frame
    • Roof: Composition
    Condition
    • New construction: No
    • Year built: 2006

    Utilities & green energy

    • Sewer: Public Sewer
    • Water: Public
    • Utilities for property: Electricity Connected, Internet, Natural Gas Connected

    Community & HOA

    Community
    • Subdivision: Mesa Meadows
    HOA
    • Has HOA: Yes
    • HOA name: Mesa Meadows HOA
    Location
    • Region: Bayfield

    Financial & listing details

    • Price per square foot: $346/sqft
    • Tax assessed value: $502,400
    • Annual tax amount: $1,624
    • Date on market: 10/4/2024
    • Electric utility on property: Yes
    • Road surface type: Paved

    Price history

    DateEventPrice
    11/15/2024Sold$539,000+1.7%$346/sqft
    Source: CREN #818513 Report a problem
    10/16/2024Contingent$530,000$341/sqft
    Source: CREN #818513 Report a problem
    10/4/2024Listed for sale$530,000+13.2%$341/sqft
    Source: CREN #818513 Report a problem
    2/8/2022Sold$468,000+58.6%$301/sqft
    Source: Public Record Report a problem
    9/24/2014Sold$295,000+2.6%$190/sqft
    Source: Public Record Report a problem
    3/12/2007Sold$287,500$185/sqft
    Source: Public Record Report a problem

    Public tax history

    YearProperty taxesTax assessment
    2025$1,787 +9.4%$31,400 +5.5%
    2024$1,634 +10.7%$29,770 -3.6%
    2023$1,476 -3.9%$30,880 +37.1%
    2022$1,536 $22,520 -2.8%
    2021-- $23,180 +2.4%
    2020$1,457 +20.8%$22,640
    2019$1,206 $22,640 +15.7%
    2018$1,206 $19,570
    2017$1,206 -0.3%$19,570 +3.9%
    2016$1,210 +26.8%$18,840
    2015$955 +7.9%$18,840 +8.8%
    2014$885 $17,310
    2013-- $17,310 -15.8%
    2012-- $20,570
    2011-- $20,570 -14.3%
    2010-- $23,990
    2009-- $23,990 +4.7%
    2008-- $22,920 +18%
    2007-- $19,430
    Find assessor info on the county website

    Neighborhood: 81122

    Nearby schools

    GreatSchools rating
    Schools provided by the listing agent
    • Elementary: Bayfield K-5
    • Middle: Bayfield 6-8
    • High: Bayfield 9-12

    Source: CREN. This data may not be complete. We recommend contacting the local school district to confirm school assignments for this home.

    Get pre-qualified for a loan
    At Zillow Home Loans, we can pre-qualify you in as little as 5 minutes with no impact to your credit score.

    An equal housing lender. NMLS #10287.

    Sell for more on Zillow
    Get a Zillow Showcase℠ listing at no additional cost and you could sell for .
    $565,900
    2% more
    +$11,318
    With Zillow Showcase(estimated)
    $577,218