Skip main navigation
Pending
  • Price cut: $10K (7/28)
    $239,900

    608 Main STREET, Norwalk, WI 54648

    3beds
    1,594sqft
    : 
    $1,573/mo
    Get pre-qualified
    Single Family Residence
    Built in 1973
    0.39 Acres Lot
    $232,600 Zestimate®
    $151/sqft
    $-- HOA

    What's special

    Mature shade treesVinyl windowsMetal roofFurnace and acBath fixtures
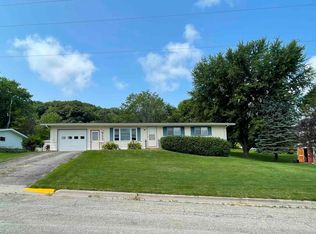
    Move-in ready, ranch home in the quaint village of Norwalk! This 3 bdrm, 2 bath home w/1-car attached garage has a large yard with lots of perennial flowers, mature shade trees and a garden shed for additional storage. Ample oak cabinets and work space in the kitchen which extends to a beautiful dining area with a big picture window overlooking the backyard. The master bdrm has convenient access to the main floor, shared full bath & laundry. The front room/living room is filled with natural light from the bow window. The basement has a second full bath and is ready to be finished with a family room and office or non-conforming 4th bdrm. Many updates over the years including a metal roof, vinyl windows, furnace and AC, bath fixtures, SS appliances and more!
    56 days
    |
    145
    |
    6
    |

    Likely to sell faster than

    Zillow last checked:

    Listing updated:

    Listed by:

    Diane Simonson 608-654-5162,

    Simonson Real Estate & Auction

    Source: WIREX MLS,MLS#: 1969651MLS LogoOriginating MLS: Metro MLS

      Facts & features

      Interior

      Bedrooms & bathrooms
      • Bedrooms: 3
      • Bathrooms: 2
      • Full bathrooms: 2
      • Main level bedrooms: 3
      Primary bedroom
      • Level: Main
      • Area: 165
      • Dimensions: 15 x 11
      Bedroom 2
      • Level: Main
      • Area: 126
      • Dimensions: 14 x 9
      Bedroom 3
      • Level: Main
      • Area: 100
      • Dimensions: 10 x 10
      Bathroom
      • Features: Shower on Lower, Master Bedroom Bath, Shower Stall
      Dining room
      • Level: Main
      • Area: 143
      • Dimensions: 13 x 11
      Kitchen
      • Level: Main
      • Area: 165
      • Dimensions: 15 x 11
      Living room
      • Level: Main
      • Area: 308
      • Dimensions: 22 x 14
      Heating
      • Natural Gas, Forced Air
      Cooling
      • Central Air
      Appliances
      • Included: Dishwasher, Disposal, Microwave, Range, Refrigerator, Washer, Water Softener
      Features
      • Flooring: Wood
      • Basement: Full,Concrete
      Interior area
      • Total structure area: 1,594
      • Total interior livable area: 1,594 sqft

      Property

      Parking
      • Total spaces: 1
      • Parking features: Garage Door Opener, Attached, 1 Car
      • Attached garage spaces: 1
      Features
      • Levels: One
      • Stories: 1
      Lot
      • Size: 0.39 Acres
      Details
      • Additional structures: Garden Shed
      • Parcel number: 161002460000
      • Zoning: RES

      Construction

      Type & style
      • Home type: SingleFamily
      • Architectural style: Ranch
      • Property subtype: Single Family Residence
      Materials
      • Vinyl Siding
      Condition
      • 21+ Years
      • New construction: No
      • Year built: 1973

      Utilities & green energy

      • Sewer: Public Sewer
      • Water: Public

      Community & HOA

      Location
      • Region: Norwalk
      • Municipality: Norwalk

      Financial & listing details

      • Price per square foot: $151/sqft
      • Tax assessed value: $175,100
      • Annual tax amount: $3,167
      • Date on market: 6/30/2026
      • Inclusions: Washing Machine In Basement, Curtains/Window Treatments, Refrigerator, Range, Microwave, Dishwasher (New), Garbage Disposal, Water Softener (Owned But Serviced By Culligan)
      • Exclusions: Washer/Dryer Combo On Main Floor

        Estimated market value

        $232,600

        $221,000 - $244,000

        $1,607/mo

        Price history

        DateEventPrice
        8/1/2026Pending sale$239,900$151/sqft
        Source: WIREX MLS #1969651 Report a problem
        7/28/2026Price change$239,900-4%$151/sqft
        Source: WIREX MLS #1969651 Report a problem
        6/30/2026Listed for sale$249,900$157/sqft
        Source: WIREX MLS #1969651 Report a problem

        Public tax history

        YearProperty taxesTax assessment
        2024$3,086 +5.8%$96,200
        2023$2,916 +11%$96,200
        2022$2,627 +6.3%$96,200
        2021$2,470 $96,200
        2020-- $96,200
        2019$2,410 -3.7%$96,200
        2018$2,502 -5.4%$96,200
        2017$2,646 +3.4%$96,200
        2016$2,560 -18.5%$96,200
        2015$3,140 +12.7%$96,200
        2014$2,787 +7.4%$96,200
        2011$2,595 -4.8%$96,200
        2010$2,727 $96,200 +54.2%
        2009-- $62,400
        2008-- $62,400
        Find assessor info on the county website

        Monthly payment

        Est. payment

        Payment breakdown

        Explore the cost of this home by adjusting the details. Changes won't be saved.
        All calculations are estimates and provided by Zillow, Inc. for informational purposes only. Actual amounts may vary.
        HOA fees may include property taxes on listings classified as Co-Ops. Contact the listing agent and/or owner for fee details.
        See how much you could borrow to make a competitive offer.

        Climate risks

        Neighborhood: 54648

        Getting around

        12 / 100
        Car-Dependent
        7 / 100
        Somewhat Bikeable

        Nearby schools

        GreatSchools rating
        Schools provided by the listing agent
        • Elementary: Norwalk-Ontario-Wilton
        • High: Brookwood
        • District: Norwalk-Ontario-Wilton

        Source: WIREX MLS. This data may not be complete. We recommend contacting the local school district to confirm school assignments for this home.

        A local agent can set up tours, give advice and negotiate with sellers.

        Browse local experts

        Similar homes