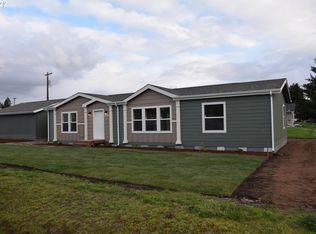
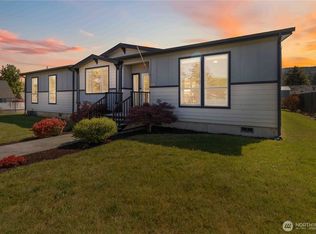
From the moment you pull up to the freshly paved asphalt driveway, you'll know this home is something truly special. Boasting a 2-car garage plus a 2-car carport, parking and storage are an absolute breeze. Step inside to a bright, airy open-concept living space loaded with high-end custom features. The kitchen is a chef's delight, featuring unique custom glass upper cabinets, a massive pantry, and a brand-new professional stainless-steel sink. Retreat to your private master suite, complete with a massive bathroom featuring a walk-in shower and a deep soaking tub made for relaxing. Step outside to a beautifully landscaped, totally fenced front and back yard, where a stunning perimeter of blooming roses frames your private sanctuary. Enjoy summer evenings on the covered patio or utilize the sturdy 8x12 storage shed for all your projects and tools. This home is packed with custom details you won't find anywhere else. It's move-in ready and waiting for you!
Active
Listed by: CENTURY 21 Lund, Realtors • Tracy Tingle
Price cut: $5K (8/10)
$429,900
608 Main Street, Vader, WA 98593
3beds
1,512sqft
Manufactured Home, Manufactured On Land
Built in 2021
8,712 Square Feet Lot
$429,200 Zestimate®
$284/sqft
$-- HOA
What's special
Covered patioPrivate master suiteMassive bathroomWalk-in showerMassive pantryBrand-new professional stainless-steel sinkFreshly paved asphalt driveway
- --
- on Zillow
- 59
- views
- 11
- saves
Zillow last checked:
Listing updated:
Listed by:
Tracy Tingle,
CENTURY 21 Lund, Realtors
Source: NWMLS as distributed by MLS GRID,MLS#: 2549592
Facts & features
Interior
Bedrooms & bathrooms
- Bedrooms: 3
- Bathrooms: 2
- Full bathrooms: 2
- Main level bathrooms: 2
- Main level bedrooms: 3
Primary bedroom
- Level: Main
Bedroom
- Level: Main
Bedroom
- Level: Main
Bathroom full
- Level: Main
Bathroom full
- Level: Main
Dining room
- Level: Main
Entry hall
- Level: Main
Kitchen with eating space
- Level: Main
Living room
- Level: Main
Utility room
- Level: Main
Heating
- Forced Air, Heat Pump, Electric
Cooling
- Forced Air, Heat Pump
Appliances
- Included: Dishwasher, Disposal, Stove(s)/Range(s), Dishwasher(s), Garbage Disposal, Water Heater: Electric
Features
- Bath Off Primary, Ceiling Fan(s), Dining Room
- Flooring: Laminate, Carpet
- Windows: Dbl Pane/Storm Window
- Has fireplace: No
Interior area
- Total structure area: 1,512
- Total interior livable area: 1,512 sqft
Property
Parking
- Total spaces: 7
- Parking features: Detached Carport, Driveway, Detached Garage
- Has garage: Yes
- Has carport: Yes
- Covered spaces: 4
- Uncovered spaces: 3
Features
- Levels: One
- Stories: 1
- Entry location: Main
- Patio & porch: Bath Off Primary, Ceiling Fan(s), Dbl Pane/Storm Window, Dining Room, Water Heater
Lot
- Size: 8,712 Square Feet
- Dimensions: 75 x 110
- Features: Corner Lot, Paved, Fenced-Fully, High Speed Internet, Outbuildings, Patio
- Topography: Level
Details
- Parcel number: 007234002000
- Zoning description: Jurisdiction: City
- Special conditions: Standard
Construction
Type & style
- Home type: MobileManufactured
- Architectural style: Manuf-Double Wide
- Property subtype: Manufactured Home, Manufactured On Land
Materials
- Wood Siding, Wood Products
- Foundation: Poured Concrete
- Roof: Composition
Condition
- Year built: 2021
Details
- Builder model: 72PAR28563RH21
Utilities & green energy
- Electric: Company: LC PUD
- Sewer: Sewer Connected, Company: City of Vader
- Water: Public, Company: City of Vader
- Utilities for property: Comcast
Community & HOA
Community
- Subdivision: Vader
Location
- Region: Vader
Financial & listing details
- Price per square foot: $284/sqft
- Tax assessed value: $389,000
- Annual tax amount: $762
- Date on market: 7/6/2026
- Listing terms: Conventional,FHA,VA Loan
- Inclusions: Dishwasher(s), Garbage Disposal, Stove(s)/Range(s)
- Body type: Double Wide
Estimated market value
$429,200
$408,000 - $451,000
Not available
Price history
| Date | Event | Price |
|---|---|---|
| 8/10/2026 | Price change | $429,900-1.1%$284/sqft |
Source:  NWMLS as distributed by MLS GRID #2549592 Report a problem NWMLS as distributed by MLS GRID #2549592 Report a problem | ||
| 7/20/2026 | Price change | $434,900-1.1%$288/sqft |
Source: NWMLS as distributed by MLS GRID #2549592 Report a problem | ||
| 7/6/2026 | Listed for sale | $439,900+33.3%$291/sqft |
Source: NWMLS as distributed by MLS GRID #2549592 Report a problem | ||
| 6/24/2022 | Sold | $330,000+3.2%$218/sqft |
Source: NWMLS as distributed by MLS GRID #1907061 Report a problem | ||
| 5/17/2022 | Pending sale | $319,900$212/sqft |
Source: NWMLS as distributed by MLS GRID #1907061 Report a problem | ||
| 5/9/2022 | Listed for sale | $319,900$212/sqft |
Source: NWMLS as distributed by MLS GRID #1907061 Report a problem | ||
| 4/23/2022 | Pending sale | $319,900$212/sqft |
Source: NWMLS as distributed by MLS GRID #1907061 Report a problem | ||
| 4/20/2022 | Listed for sale | $319,900$212/sqft |
Source: NWMLS as distributed by MLS GRID #1907061 Report a problem | ||
| 4/12/2022 | Pending sale | $319,900$212/sqft |
Source: NWMLS as distributed by MLS GRID #1907061 Report a problem | ||
| 4/2/2022 | Listed for sale | $319,900$212/sqft |
Source: NWMLS as distributed by MLS GRID #1907061 Report a problem | ||
Public tax history
| Year | Property taxes | Tax assessment |
|---|---|---|
| 2025 | $875 -3.7% | $389,000 +2.2% |
| 2024 | $908 -69.6% | $380,700 -1.1% |
| 2023 | $2,993 +1013% | $384,800 +1080.4% |
| 2021 | $269 +276.9% | $32,600 |
| 2020 | $71 | -- |
Find assessor info on the county website
Monthly payment
Climate risks
Neighborhood: 98593
Similar homes
- $409,9993 bd2 ba1.8k sqft414 Jackson Street, Ryderwood, WA 98581Active
 MLS ID #2526957, Robert Simonson. NWMLS as distributed by MLS GRID
 - $460,0003 bd2 ba1.2k sqft114 6th St W, Ryderwood, WA 98581Active
 MLS ID #2459998, Amy Langlois. NWMLS as distributed by MLS GRID
 - $405,0003 bd2 ba1.4k sqft268 Hawkins Road S, Winlock, WA 98596Active
 MLS ID #2560625, Kathryn Harris. NWMLS as distributed by MLS GRID
 - $399,0003 bd2 ba1.5k sqft245 W 2nd St, Ryderwood, WA 98581Active
 MLS ID #2470872, Amy Langlois. NWMLS as distributed by MLS GRID
