Nestled on the largest cul-de-sac lot in one of the area's most picturesque gated communities, this exceptional 5-bedroom, 3.5-bath estate offers privacy, space, and an unparalleled setting. The thoughtfully designed floor plan features a private office with French doors, an open-concept living room, a formal dining room, and a first-floor guest suite with full bath. The updated kitchen boasts quartz countertops, designer backsplash, custom dry bar, stainless appliances, and a custom pantry. Upstairs you'll find a spacious bonus room, laundry room, generous secondary bedrooms, and a luxurious owner's retreat. Outside, the expansive backyard showcases a custom screened saltwater pool, all overlooking a tranquil waterfront preserve teeming with native birds and wildlife--creating the perfect setting to relax or entertain. Additional features include a tile roof, hurricane shutters, and a 4-car garage. Conveniently located near the beach, Kennedy Space Center, and area attractions.
Sold for $925,000
$925,000
608 Mandalay Grove Ct, Merritt Island, FL 32953
5beds
4,568sqft
Single Family Residence
Built in 2014
0.46 Acres Lot
$938,300 Zestimate®
$202/sqft
$7,174 Estimated rent
Home value
$938,300
$891,000 - $985,000
$7,174/mo
Zestimate® history
Owner options
List your home for rent
$7,174/mo
Rent Zestimate®
Find your next renter with Zillow Rental Manager. Plus, with online applications, you can quickly screen prospective tenants – for free.
$7,174/mo
Rent Zestimate®
Refinance and save
$6,148/mo
Est. payment
Refinancing to a lower rate could help reduce your monthly payments and save thousands over the life of the loan.
$6,148/mo
Est. payment
Explore your selling options
Work with a Zillow partner agent
Leverage their expertise and Zillow's premium Showcase listings to get your home seen by more buyers.
Get startedList with your own agent
Get your home in front of millions of buyers by listing it on Zillow.
Learn how to do itSell it yourself
Take full control of how buyers see your home on Zillow by listing For Sale by Owner (FSBO).
List your homeWhat's special
Generous secondary bedroomsTranquil waterfront preserveQuartz countertopsCustom screened saltwater poolSpacious bonus roomExpansive backyardCustom dry bar
Zillow last checked:
Listing updated:
Listed by:
Emily Merbitz 321-543-7983,
Keller Williams Space Coast
Bought with:
Non-Member Non-Member Out Of Area, nonmls
Non-MLS or Out of Area
Source: Space Coast AOR,MLS#: 1080254
Facts & features
Interior
Bedrooms & bathrooms
- Bedrooms: 5
- Bathrooms: 4
- Full bathrooms: 3
- 1/2 bathrooms: 1
Primary bedroom
- Level: Second
- Area: 460
- Dimensions: 23.00 x 20.00
Bedroom 2
- Level: First
- Area: 182
- Dimensions: 14.00 x 13.00
Bedroom 3
- Level: Second
- Area: 132
- Dimensions: 11.00 x 12.00
Bedroom 4
- Level: Second
- Area: 180
- Dimensions: 15.00 x 12.00
Bedroom 5
- Level: Second
- Area: 224
- Dimensions: 14.00 x 16.00
Dining room
- Level: First
- Area: 198
- Dimensions: 18.00 x 11.00
Kitchen
- Level: First
- Area: 198
- Dimensions: 18.00 x 11.00
Living room
- Level: First
- Area: 540
- Dimensions: 27.00 x 20.00
Loft
- Level: Second
- Area: 800
- Dimensions: 32.00 x 25.00
Office
- Level: First
- Area: 176
- Dimensions: 16.00 x 11.00
Other
- Description: Foyer
- Level: First
- Area: 128
- Dimensions: 16.00 x 8.00
Other
- Description: Breakfast Nook
- Level: First
- Area: 99
- Dimensions: 11.00 x 9.00
Other
- Description: Laundry Room
- Level: Second
- Area: 90
- Dimensions: 10.00 x 9.00
Other
- Description: Covered Front Porch
- Level: First
- Area: 140
- Dimensions: 20.00 x 7.00
Other
- Description: Rear Screened Lanai/Pool
- Level: First
- Area: 2450
- Dimensions: 70.00 x 35.00
Heating
- Central, Electric
Cooling
- Central Air, Electric
Appliances
- Included: Dishwasher, Disposal, Electric Cooktop, Electric Oven, Microwave, Refrigerator
- Laundry: Electric Dryer Hookup, Gas Dryer Hookup, Washer Hookup
Features
- Breakfast Bar, Breakfast Nook, Ceiling Fan(s), Eat-in Kitchen, Entrance Foyer, Guest Suite, His and Hers Closets, Kitchen Island, Open Floorplan, Pantry, Primary Bathroom - Tub with Shower, Primary Bathroom -Tub with Separate Shower, Split Bedrooms
- Flooring: Carpet, Tile, Vinyl
- Has fireplace: No
Interior area
- Total structure area: 5,793
- Total interior livable area: 4,568 sqft
Property
Parking
- Total spaces: 4
- Parking features: Attached, Garage, Garage Door Opener, RV Access/Parking
- Attached garage spaces: 4
Features
- Levels: Two
- Stories: 2
- Patio & porch: Front Porch, Rear Porch, Screened
- Has private pool: Yes
- Pool features: In Ground, Salt Water, Screen Enclosure
- Fencing: Fenced,Vinyl,Wrought Iron
- Has view: Yes
- View description: Lake, Pond, Pool, Water
- Has water view: Yes
- Water view: Lake,Pond,Water
Lot
- Size: 0.46 Acres
- Features: Cul-De-Sac, Dead End Street, Sprinklers In Front, Sprinklers In Rear
Details
- Additional parcels included: 2460796
- Parcel number: 243603020000a.00019.00
- Zoning description: Residential
- Special conditions: Standard
Construction
Type & style
- Home type: SingleFamily
- Property subtype: Single Family Residence
Materials
- Block, Concrete, Frame, Stucco, Wood Siding
- Roof: Tile
Condition
- New construction: No
- Year built: 2014
Utilities & green energy
- Electric: Underground
- Sewer: Public Sewer
- Water: Public
- Utilities for property: Electricity Connected, Sewer Connected, Water Connected
Community & HOA
Community
- Security: Smoke Detector(s)
- Subdivision: Mandalay Grove Subdivision
HOA
- Has HOA: Yes
- Amenities included: Gated, Management - Full Time, Management - Off Site
- HOA fee: $103 monthly
- HOA name: Sentry Management/Lynn Slater
- HOA phone: 321-638-8880
Location
- Region: Merritt Island
Financial & listing details
- Price per square foot: $202/sqft
- Tax assessed value: $763,520
- Annual tax amount: $9,323
- Date on market: 6/17/2026
- Listing terms: Cash,Conventional,FHA,VA Loan
- Road surface type: Paved
Price history
| Date | Event | Price |
|---|---|---|
| 7/24/2026 | Sold | $925,000-1.6%$202/sqft |
Source: Space Coast AOR #1080254 Report a problem | ||
| 7/10/2026 | Pending sale | $940,000$206/sqft |
Source: Space Coast AOR #1080254 Report a problem | ||
| 7/8/2026 | Contingent | $940,000$206/sqft |
Source:  Stellar MLS #O6416718 Report a problem Stellar MLS #O6416718 Report a problem | ||
| 6/21/2026 | Pending sale | $940,000$206/sqft |
Source: Stellar MLS #O6416718 Report a problem | ||
| 6/21/2026 | Contingent | $940,000$206/sqft |
Source: Space Coast AOR #1080254 Report a problem | ||
| 6/17/2026 | Listed for sale | $940,000+59.3%$206/sqft |
Source: Space Coast AOR #1080254 Report a problem | ||
| 12/2/2020 | Sold | $590,000-1.7%$129/sqft |
Source: Space Coast AOR #887886 Report a problem | ||
| 10/16/2020 | Listed for sale | $599,900+42.3%$131/sqft |
Source: EXP Realty LLC #887886 Report a problem | ||
| 1/9/2015 | Sold | $421,700+1.6%$92/sqft |
Source: Public Record Report a problem | ||
| 10/8/2014 | Listed for sale | $415,000+538.5%$91/sqft |
Source: Adnoram Realty #708258 Report a problem | ||
| 7/1/2014 | Sold | $65,000$14/sqft |
Source: Public Record Report a problem | ||
Public tax history
| Year | Property taxes | Tax assessment |
|---|---|---|
| 2025 | $9,711 -4.3% | $763,520 -7.2% |
| 2024 | $10,148 +17.6% | $822,390 +21.4% |
| 2023 | $8,628 +11.4% | $677,370 +6.5% |
| 2022 | $7,748 +6.4% | $636,060 +26.8% |
| 2021 | $7,278 +35.4% | $501,690 +27.8% |
| 2020 | $5,374 +0.5% | $392,580 +2.3% |
| 2019 | $5,345 | $383,760 +1.9% |
| 2018 | $5,345 -0.5% | $376,610 +2.1% |
| 2017 | $5,373 -1.4% | $368,870 +2.1% |
| 2016 | $5,451 -2% | $361,290 +0.7% |
| 2015 | $5,564 +882% | $358,780 +754.2% |
| 2014 | $567 | $42,000 +68% |
| 2013 | -- | $25,000 |
| 2012 | $444 -0.1% | $25,000 |
| 2011 | $444 -9.4% | $25,000 -16.7% |
| 2010 | $491 -38.8% | $30,000 -42.3% |
| 2009 | $801 -13.5% | $52,000 -13.3% |
| 2008 | $926 | $60,000 |
Find assessor info on the county website
Neighborhood: North Merritt Island
Nearby homes
- $636,4004 bd3 ba3k sqft618 Mandalay Grove Ct, Merritt Island, FL 32953Off Market

- $919,4006 bd5 ba4.6k sqft619 Mandalay Grove Ct, Merritt Island, FL 32953Off Market
- $441,7004 bd2 ba1.9k sqft601 Wild Flower St, Merritt Island, FL 32953Off Market
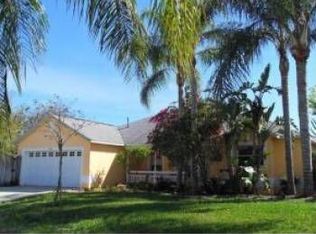
- $500,7004 bd2 ba1.8k sqft590 Wild Flower St, Merritt Island, FL 32953Off Market

- $557,0003 bd2 ba2.3k sqft628 Mandalay Grove Ct, Merritt Island, FL 32953Off Market
- $470,1003 bd2 ba1.7k sqft611 Wild Flower St, Merritt Island, FL 32953Off Market
- $704,3004 bd3 ba2.7k sqft629 Mandalay Grove Ct, Merritt Island, FL 32953Off Market
- $530,8003 bd2 ba2.2k sqft3807 Sunward Dr, Merritt Island, FL 32953Off Market
Nearby schools
GreatSchools rating
- 10/10Lewis Carroll Elementary SchoolGrades: PK-6Distance: 2.4 mi
- 7/10Thomas Jefferson Middle SchoolGrades: 7-8Distance: 6.7 mi
- 5/10Merritt Island High SchoolGrades: PK,9-12Distance: 3.4 mi
Schools provided by the listing agent
- Elementary: Carroll
- Middle: Jefferson
- High: Merritt Island
Source: Space Coast AOR. This data may not be complete. We recommend contacting the local school district to confirm school assignments for this home.
Get a cash offer in 3 minutes
Find out how much your home could sell for in as little as 3 minutes with a no-obligation cash offer.
Estimated market value
$938,300
Get a cash offer in 3 minutes
Find out how much your home could sell for in as little as 3 minutes with a no-obligation cash offer.
Estimated market value
$938,300
- Florida
- Brevard County
- Merritt Island
- 32953
- North Merritt Island
- 608 Mandalay Grove Ct
Nearby cities
Nearby neighborhoods
Nearby zip codes
Other Merritt Island Topics
