Skip main navigation
Closed
  • $369,993

    608 Marimba Pike, McDonough, GA 30253

    3beds
    1,897sqft
    Townhouse, Mid Rise
    Built in 2025
    -- sqft lot
    $368,600 Zestimate®
    $195/sqft
    $2,293 Estimated rent

    Home value

    $368,600

    $332,000 - $413,000

    $2,293/mo

    Zestimate® history
    Loading
    Loading...

    Owner options

    List your home for rent

    $2,293/mo

    Rent Zestimate®

    Find your next renter with Zillow Rental Manager. Plus, with online applications, you can quickly screen prospective tenants – for free.

    Learn more

    $2,293/mo

    Rent Zestimate®

    Refinance and save

    $4,728/mo

    Est. payment

    Refinancing to a lower rate could help reduce your monthly payments and save thousands over the life of the loan.

    See today's rates

    $4,728/mo

    Est. payment

    Explore your selling options

    Work with a Zillow partner agent

    Leverage their expertise and Zillow's premium Showcase listings to get your home seen by more buyers.

    Get started

    List with your own agent

    Get your home in front of millions of buyers by listing it on Zillow.

    Learn how to do it

    Sell it yourself

    Take full control of how buyers see your home on Zillow by listing For Sale by Owner (FSBO).

    List your home

    What's special

    Walk-in closetSeparate showerStylish tile backsplashQuartz countertopsLvp flooring throughout

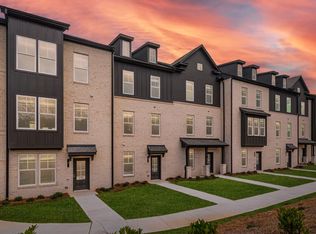
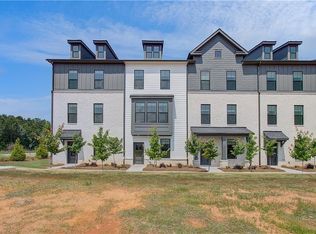
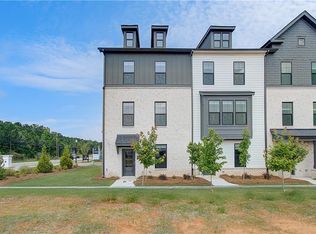
    The Landon Plan at Silverock by DRB Homes - This beautiful townhome offers 3 Bedrooms, 3.5 Baths, and a 2-car rear entry garage with convenient access through both the main entry and garage. The split bedroom layout offers privacy, with the spacious Owner's Suite featuring dual vanity sinks, a separate shower, and a walk-in closet. The open-concept design creates a seamless flow from the Family Room to the Gourmet Kitchen, perfect for entertaining. The kitchen boasts stainless steel appliances including a cooktop, microwave, wall oven, and dishwasher. Quartz countertops, a stylish tile backsplash, and LVP flooring throughout complete the contemporary look. Blinds and window screens are included for added convenience. On the lower level, a large flex area provides the option to transform it into a 3rd bedroom or study, adding versatility to the space. The middle floor features a bright, open kitchen, family room, and breakfast area, all flooded with natural light. A deck off the family room offers a perfect spot for outdoor relaxation. Upstairs, the luxurious Primary Suite offers a walk-in closet and a spa-like en suite bathroom with dual sinks and a tile shower. Enjoy the cool, relaxed vibe and close proximity to McDonough's newest shopping area and restaurants located off Jonesboro Rd and easy access to I-75, offering a quick commute to Downtown Atlanta and Hartsfield-Jackson Atlanta International Airport. Not only is Silverock an ideal location, but it also resides in one of Henry County's highly sought-after School Districts. The community amenities include a dog park, playground, and community pavilion, adding to its charm. Don't miss the opportunity to elevate your lifestyle in these exquisite townhomes at Silverock. Experience the epitome of luxury living in McDonough, GA, where every detail is crafted with your utmost satisfaction in mind. Note: Pictures are not of the actual home. Please note: If the buyer is represented by a broker/agent, DRB REQUIRES the buyer's broker/agent to be present during the initial meeting with DRB's sales personnel to ensure proper representation.

    Zillow last checked:

    Listing updated:

    Listed by:

    DRB Team Listings 770-647-8483,

    DRB Group Georgia LLC

    Bought with:

    Na'Quia Wilcoxson, 451965

    Luxelle Brokerage

    Source: GAMLS,MLS#: 10694842MLS Logo

    Facts & features

    Interior

    Bedrooms & bathrooms
    • Bedrooms: 3
    • Bathrooms: 4
    • Full bathrooms: 3
    • 1/2 bathrooms: 1
    Rooms
    • Room types: Family Room
    Kitchen
    • Features: Breakfast Area, Breakfast Bar, Kitchen Island, Solid Surface Counters
    Heating
    • Central, Electric, Forced Air, Zoned
    Cooling
    • Ceiling Fan(s), Central Air, Electric, Zoned
    Appliances
    • Included: Dishwasher, Disposal, Electric Water Heater, Microwave
    • Laundry: In Hall, Laundry Closet, Upper Level
    Features
    • High Ceilings, Split Bedroom Plan, Tray Ceiling(s), Vaulted Ceiling(s), Walk-In Closet(s)
    • Flooring: Vinyl
    • Windows: Double Pane Windows, Window Treatments
    • Basement: None
    • Attic: Pull Down Stairs
    • Has fireplace: No
    • Common walls with other units/homes: 2+ Common Walls
    Interior area
    • Total structure area: 1,897
    • Total interior livable area: 1,897 sqft
    • Finished area above ground: 1,897
    • Finished area below ground: 0

    Property

    Parking
    • Total spaces: 2
    • Parking features: Attached, Garage
    • Has attached garage: Yes
    Features
    • Levels: Three Or More
    • Stories: 3
    • Exterior features: Balcony
    • Waterfront features: No Dock Or Boathouse
    • Body of water: None
    Lot
    • Features: Corner Lot
    Details
    • Parcel number: 054K01080000

    Construction

    Type & style
    • Home type: Townhouse
    • Architectural style: Contemporary
    • Property subtype: Townhouse, Mid Rise
    • Attached to another structure: Yes
    Materials
    • Brick
    • Foundation: Slab
    • Roof: Composition
    Condition
    • New Construction
    • New construction: Yes
    • Year built: 2025
    Details
    • Warranty included: Yes

    Utilities & green energy

    • Electric: 220 Volts
    • Sewer: Public Sewer
    • Water: Public
    • Utilities for property: Cable Available, Electricity Available, High Speed Internet, Phone Available, Sewer Available, Water Available

    Community & HOA

    Community
    • Features: Sidewalks, Street Lights, Near Public Transport, Walk To Schools, Near Shopping
    • Security: Fire Sprinkler System, Smoke Detector(s)
    • Subdivision: Silverock
    HOA
    • Has HOA: Yes
    • Services included: Maintenance Grounds, Reserve Fund, Trash, Water
    • HOA fee: $2,400 annually
    Location
    • Region: Mcdonough

    Financial & listing details

    • Price per square foot: $195/sqft
    • Date on market: 2/19/2026
    • Cumulative days on market: 89 days
    • Listing agreement: Exclusive Right To Sell
    • Listing terms: 1031 Exchange,Cash,Conventional,FHA,VA Loan
    • Electric utility on property: Yes

    Price history

    DateEventPrice
    5/13/2026Sold$369,993$195/sqft
    Source: GAMLS #10694842 Report a problem
    1/21/2026Price change$369,993-1.3%$195/sqft
    Source: GAMLS #10639293 Report a problem
    11/20/2025Price change$374,993-1.9%$198/sqft
    Source: DRB Homes Report a problem
    11/6/2025Price change$382,288+0.6%$202/sqft
    Source: GAMLS #10639293 Report a problem
    10/23/2025Price change$379,993-2.6%$200/sqft
    Source: GAMLS #10577611 Report a problem
    9/17/2025Price change$389,993-6.1%$206/sqft
    Source: DRB Homes Report a problem
    9/13/2025Price change$415,490+6.5%$219/sqft
    Source: DRB Homes Report a problem
    8/18/2025Price change$389,993-6.1%$206/sqft
    Source: GAMLS #10577611 Report a problem
    7/18/2025Price change$415,490+2.2%$219/sqft
    Source: GAMLS #10487538 Report a problem
    5/2/2025Pending sale$406,590-1.1%$214/sqft
    Source: GAMLS #10487538 Report a problem
    4/10/2025Price change$411,190+1.1%$217/sqft
    Source: DRB Homes Report a problem
    3/27/2025Listed for sale$406,590$214/sqft
    Source: FMLS GA #7548881 Report a problem

    Public tax history

    Tax history is unavailable.

    Neighborhood: 30253

    Nearby schools

    GreatSchools rating
    Schools provided by the listing agent
    • Elementary: Dutchtown
    • Middle: Dutchtown
    • High: Dutchtown

    Source: GAMLS. This data may not be complete. We recommend contacting the local school district to confirm school assignments for this home.

    Get a cash offer in 3 minutes
    Find out how much your home could sell for in as little as 3 minutes with a no-obligation cash offer.
    Estimated market value
    $368,600
    Get a cash offer in 3 minutes
    Find out how much your home could sell for in as little as 3 minutes with a no-obligation cash offer.
    Estimated market value
    $368,600