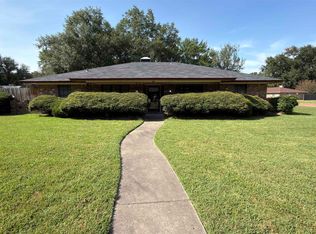
Lovely Traditional Brick Home with Sunroom and Convenient Location This charming 3-bedroom, 2-bathroom brick home offers a perfect blend of comfort, convenience, and location. Situated on a spacious corner lot, this home is ideal for families or those looking to enjoy the peaceful lifestyle of a well-established neighborhood. Property Features: Location: Located on a 0.491-acre corner lot in a desirable subdivision, providing space, privacy, and a welcoming environment. Bedrooms and Baths: The home includes 3 well-appointed bedrooms and 2 bathrooms, making it perfect for family living. Garage: A 2-car garage offers ample storage and convenienceInterior Features: Family/Dining Combo: The spacious family and dining area is designed for easy living and entertaining, with a seamless flow between spaces. Fireplace: Cozy up by the brick fireplace with gas logs, adding warmth and charm to the living area. Master Ensuite: The master bedroom features his and her walk-in closets, offering plenty of storage and a touch of luxury. Sunroom: A lovely sunroom off the family room, equipped with an A/C and heating splitter, provides a bright, comfortable space to enjoy year-round. This versatile room is perfect for relaxation or as a cozy reading nookUtility Room: The utility room with a sink adds practicality and convenience, making laundry and household chores easier. Outdoor Features: Shaded Back Yard: The shaded back yard offers a serene outdoor retreat, perfect for relaxation and outdoor activities. Storage Building: An additional storage building in the backyard provides extra space for tools, equipment, or hobbies.Community and Location: Proximity to Winnsboro: Just minutes to downtown Winnsboro, a vibrant Main Street city with a rich arts culture, you'll have easy access to the Winnsboro Center for the Arts and the Cultural Arts District. Enjoy the benefits of small-town living with the added charm of a thriving arts community. An ideal place to call home!
Sold
Price Unknown
608 Marion Dr, Winnsboro, TX 75494
3beds
2,173sqft
Single Family Residence
Built in 1977
0.49 Acres Lot
$247,300 Zestimate®
$--/sqft
$2,231 Estimated rent
Home value
$247,300
Estimated sales range
Not available
$2,231/mo
Zestimate® history
Owner options
List your home for rent
$2,231/mo
Rent Zestimate®
Find your next renter with Zillow Rental Manager. Plus, with online applications, you can quickly screen prospective tenants – for free.
$2,231/mo
Rent Zestimate®
Refinance and save
Refinancing to a lower rate could help reduce your monthly payments and save thousands over the life of the loan.
Explore your selling options
Work with a Zillow partner agent
Leverage their expertise and Zillow's premium Showcase listings to get your home seen by more buyers.
Get startedList with your own agent
Get your home in front of millions of buyers by listing it on Zillow.
Learn how to do itSell it yourself
Take full control of how buyers see your home on Zillow by listing For Sale by Owner (FSBO).
List your homeWhat's special
Brick fireplaceStorage buildingWell-appointed bedroomsSpacious corner lotMaster ensuiteCorner lotUtility room
Zillow last checked:
Listing updated:
Listed by:
Pam Swanner,
Coldwell Banker Lakehaven, REA
Bought with:
Lori Burnett, TREC# 0583721
Source: GTARMLS,MLS#: 24011666
Facts & features
Interior
Bedrooms & bathrooms
- Bedrooms: 3
- Bathrooms: 2
- Full bathrooms: 2
Rooms
- Room types: Family Room, Utility Room, Sunroom, 1 Living Area
Bedroom
- Features: Separate Walk-in Closets
Bathroom
- Features: Shower Only, Shower/Tub, Vinyl Tile, Marble
Dining room
- Features: Den/Dining Combo
Kitchen
- Features: Breakfast Bar
Heating
- Central/Gas, Other/See Remarks
Cooling
- Central Gas, Other/See Remarks
Appliances
- Included: Range/Oven-Electric, Dishwasher, Disposal, Trash Compactor, Gas Water Heater
Features
- Paneling, Ceiling Fan(s), Pantry
- Flooring: Carpet, Tile, Vinyl
- Windows: Blinds
- Attic: Attic Stairs
- Has fireplace: Yes
- Fireplace features: Gas Log, Brick
Interior area
- Total structure area: 2,173
- Total interior livable area: 2,173 sqft
Property
Parking
- Total spaces: 2
- Parking features: Garage Faces Side, Door w/Opener w/Controls
- Garage spaces: 2
- Has uncovered spaces: Yes
Features
- Levels: One
- Stories: 1
- Patio & porch: Porch
- Pool features: None
- Fencing: Chain Link
Lot
- Size: 0.49 Acres
- Features: Subdivision Lot
Details
- Additional structures: Storage
- Parcel number: 000000041319
- Special conditions: None
Construction
Type & style
- Home type: SingleFamily
- Architectural style: Traditional
- Property subtype: Single Family Residence
Materials
- Brick Veneer
- Foundation: Slab
- Roof: Composition
Condition
- Year built: 1977
Utilities & green energy
- Sewer: Public Sewer
- Water: Public, Company: City
- Utilities for property: Cable Connected, Cable Internet
Community & HOA
Location
- Region: Winnsboro
Financial & listing details
- Tax assessed value: $226,150
- Annual tax amount: $4,591
- Date on market: 9/17/2025
- Listing terms: Conventional,Cash
- Road surface type: Paved
Price history
| Date | Event | Price |
|---|---|---|
| 12/12/2024 | Sold | -- |
Source:  GTARMLS #24011666 Report a problem GTARMLS #24011666 Report a problem | ||
| 12/1/2024 | Pending sale | $249,900$115/sqft |
Source: NTREIS #20708204 Report a problem | ||
| 11/22/2024 | Contingent | $249,900$115/sqft |
Source: NTREIS #20708204 Report a problem | ||
| 11/20/2024 | Pending sale | $249,900$115/sqft |
Source: GTARMLS #24011666 Report a problem | ||
| 11/7/2024 | Price change | $249,900-7.1%$115/sqft |
Source: GTARMLS #24011666 Report a problem | ||
| 10/8/2024 | Price change | $269,000-3.6%$124/sqft |
Source: GTARMLS #24011666 Report a problem | ||
| 8/20/2024 | Listed for sale | $279,000$128/sqft |
Source: GTARMLS #24011666 Report a problem | ||
Public tax history
| Year | Property taxes | Tax assessment |
|---|---|---|
| 2025 | $1,927 +173.6% | $226,150 +11.6% |
| 2024 | $704 | $202,587 +10% |
| 2023 | -- | $184,170 +10% |
| 2022 | $1,201 | $167,427 +10% |
| 2021 | -- | $152,206 +10% |
| 2020 | $1,201 | $138,369 +10% |
| 2019 | -- | $125,790 |
| 2018 | -- | $125,790 |
| 2017 | -- | $125,790 +0.3% |
| 2016 | -- | $125,440 |
| 2015 | -- | $125,440 +0.8% |
| 2014 | -- | $124,470 |
| 2013 | -- | $124,470 |
| 2012 | -- | $124,470 |
| 2011 | -- | $124,470 |
| 2010 | -- | $124,470 |
| 2009 | -- | $124,470 |
| 2008 | -- | $124,470 +3.8% |
| 2007 | -- | $119,943 |
Find assessor info on the county website
Neighborhood: 75494
Nearby homes
- $324,9003 bd2 ba1.9k sqft609 Meadows St, Winnsboro, TX 75494For Sale
- $265,4003 bd2 ba2.1k sqft606 Marion Dr, Winnsboro, TX 75494Off Market

- $276,200-- bd12 ba2.5k sqft609 Marion Dr, Winnsboro, TX 75494Off Market
- $316,2003 bd3 ba2.3k sqft607 Meadow Dr, Winnsboro, TX 75494Off Market

- $250,200-- bd8 ba2.1k sqft613 Marion Dr, Winnsboro, TX 75494Off Market
- $291,0003 bd3 ba2k sqft607 Marion Dr, Winnsboro, TX 75494Off Market
- $377,200-- bd8 ba3.7k sqft615 Marion Dr, Winnsboro, TX 75494Off Market
- $405,400-- bd10 ba4.2k sqft611 Marion Dr, Winnsboro, TX 75494Off Market
Nearby schools
GreatSchools rating
- NAWinnsboro Elementary SchoolGrades: PK-2Distance: 0.3 mi
- 7/10Winnsboro Junior High SchoolGrades: 6-8Distance: 0.6 mi
- 6/10Winnsboro High SchoolGrades: 9-12Distance: 0.6 mi
Schools provided by the listing agent
- Elementary: Winnsboro
- Middle: Winnsboro
- High: Winnsboro
Source: GTARMLS. This data may not be complete. We recommend contacting the local school district to confirm school assignments for this home.
Sell for more on Zillow
Get a Zillow Showcase℠ listing at no additional cost and you could sell for .
$247,300
2% more
+$4,946
With Zillow Showcase(estimated)
$252,246
- Texas
- Wood County
- Winnsboro
- 75494
- 608 Marion Dr
Nearby cities
Nearby zip codes
Other Winnsboro Topics
