Skip main navigation
Closed
  • Price Unknown

    608 Mason Cir, Victoria, TX 77904

    3beds
    1,716sqft
    Single Family Residence
    Built in 2011
    6,372.83 Square Feet Lot
    $308,100 Zestimate®
    $--/sqft
    $2,044 Estimated rent

    Home value

    $308,100

    Estimated sales range

    Not available

    $2,044/mo

    Zestimate® history
    Loading
    Loading...

    Owner options

    List your home for rent

    $2,044/mo

    Rent Zestimate®

    Find your next renter with Zillow Rental Manager. Plus, with online applications, you can quickly screen prospective tenants – for free.

    Learn more

    $2,044/mo

    Rent Zestimate®

    Refinance and save

    Refinancing to a lower rate could help reduce your monthly payments and save thousands over the life of the loan.

    See today's rates

    Explore your selling options

    Work with a Zillow partner agent

    Leverage their expertise and Zillow's premium Showcase listings to get your home seen by more buyers.

    Get started

    List with your own agent

    Get your home in front of millions of buyers by listing it on Zillow.

    Learn how to do it

    Sell it yourself

    Take full control of how buyers see your home on Zillow by listing For Sale by Owner (FSBO).

    List your home

    What's special

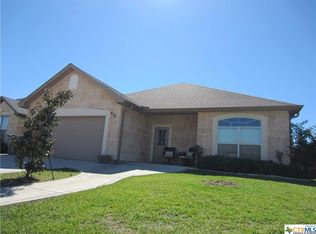
    Welcome to your dream home! This beautiful property offers an inviting open concept layout that seamlessly connects the kitchen, living, and dining areas—perfect for entertaining friends and family. The modern kitchen boasts stunning granite countertops and sleek stainless steel appliances, providing both style and functionality. The tile flooring throughout the home adds a touch of elegance and ensures easy maintenance. Don’t miss the opportunity to make this exceptional home yours. Schedule a viewing today and experience the perfect blend of comfort and style! Seller to provide 1 year American Home Shield Essential Policy to buyer at no cost, any add on's or upgrades will be at the buyer's expense.

    Zillow last checked:

    Listing updated:

    Listed by:

    Melissa K Orr 361-412-4050,

    Coldwell Banker D'Ann Harper

    Bought with:

    NON-MEMBER AGENT

    Non Member Office

    Source: Central Texas MLS,MLS#: 551348MLS LogoOriginating MLS: Victoria Area Association of REALTORS

    Facts & features

    Interior

    Bedrooms & bathrooms
    • Bedrooms: 3
    • Bathrooms: 2
    • Full bathrooms: 2
    Heating
    • Electric
    Cooling
    • Central Air, Electric, 1 Unit
    Appliances
    • Included: Vented Exhaust Fan, Some Electric Appliances, Built-In Oven, Cooktop
    • Laundry: Inside, Laundry Room
    Features
    • Ceiling Fan(s), Garden Tub/Roman Tub, Pull Down Attic Stairs, Split Bedrooms, Separate Shower, Walk-In Closet(s), Breakfast Area, Eat-in Kitchen, Granite Counters, Kitchen/Family Room Combo
    • Flooring: Tile
    • Attic: Pull Down Stairs
    • Has fireplace: No
    • Fireplace features: None
    Interior area
    • Total interior livable area: 1,716 sqft

    Property

    Parking
    • Total spaces: 2
    • Parking features: Garage
    • Garage spaces: 2
    Features
    • Levels: One
    • Stories: 1
    • Patio & porch: Covered, Patio
    • Exterior features: Covered Patio, Private Yard
    • Pool features: None
    • Fencing: Back Yard
    • Has view: Yes
    • View description: None
    • Body of water: None
    Lot
    • Size: 6,372 sqft
    Details
    • Parcel number: 20386682

    Construction

    Type & style
    • Home type: SingleFamily
    • Architectural style: Traditional
    • Property subtype: Single Family Residence
    Materials
    • Masonry
    • Foundation: Brick/Mortar
    • Roof: Composition,Shingle
    Condition
    • Resale
    • Year built: 2011

    Utilities & green energy

    • Sewer: Not Connected (at lot), Public Sewer
    • Water: Not Connected (at lot), Public
    • Utilities for property: Cable Available, Electricity Available, Water Available

    Community & neighborhood

    Community
    • Community features: None
    Location
    • Region: Victoria
    • Subdivision: Highland Hills Sub Sec

    Other

    Other facts
    • Listing agreement: Exclusive Right To Sell
    • Listing terms: Cash,Conventional,FHA,VA Loan

    Price history

    DateEventPrice
    11/1/2024Sold--
    Source: Central Texas MLS #551348 Report a problem
    9/30/2024Price change$287,500-0.2%$168/sqft
    Source: Central Texas MLS #551348 Report a problem
    9/25/2024Price change$288,000-2.4%$168/sqft
    Source: Central Texas MLS #551348 Report a problem
    7/19/2024Listed for sale$295,000+15.7%$172/sqft
    Source: Central Texas MLS #551348 Report a problem
    8/3/2021Listing removed--
    Source: Owner Report a problem
    6/23/2021Pending sale$255,000$149/sqft
    Source: Owner Report a problem
    6/15/2021Listed for sale$255,000$149/sqft
    Source: Owner Report a problem
    5/31/2012Sold--
    Source: Central Texas MLS #V213185 Report a problem

    Public tax history

    YearProperty taxesTax assessment
    2025$5,137 +19%$332,330 +21.1%
    2024$4,317 -1.8%$274,490 -0.3%
    2023$4,397 -19%$275,430 +5.4%
    2022$5,428 +10.3%$261,410 +20.1%
    2021$4,923 +0.2%$217,570 +2.5%
    2020$4,914 +8%$212,210 +0.7%
    2019$4,552 -9.9%$210,740 +5.8%
    2018$5,051 $199,160 -1%
    2017$5,051 +1.5%$201,130 +0.8%
    2016$4,977 +30.2%$199,610 -0.1%
    2015$3,822 $199,780 +2.8%
    2014$3,822 $194,390 +1%
    2013-- $192,470 +26.5%
    2012-- $152,190

    Find assessor info on the county website

    Neighborhood: 77904

    Nearby schools

    GreatSchools rating
    Schools provided by the listing agent
    • District: Victoria ISD

    Source: Central Texas MLS. This data may not be complete. We recommend contacting the local school district to confirm school assignments for this home.