Updated, charming, and sunny Victorian with spacious rooms and high ceilings in the heart of West Acton Village! You will be greeted by the foyer with its grand staircase. A big and sun-filled family room with built-ins provides a perfect spot to relax, and the formal living room with a fireplace offers additional space to entertain. The large white kitchen with granite counters and stainless steel appliances is a chef's dream. A cheery dining room with tons of windows overlooks the beautiful yard, patio, and West Acton Village. Completing the main floor is an office, bedroom with fireplace, half bathroom, and the back staircase. Upstairs you will find the large and bright primary bedroom with the third fireplace and many tall windows. The spa-like full bathroom includes a large vanity, tile shower, massive soaking tub, and gorgeous wood ceiling. There are two more bedrooms, a sitting area, and several closets. Enjoy easy access to Route 2, I-495, and the train to Boston and Cambridge.
Sold for $826,000
$826,000
608 Massachusetts Ave, Acton, MA 01720
4beds
2,470sqft
Single Family Residence
Built in 1880
8,500 Square Feet Lot
$846,100 Zestimate®
$334/sqft
$3,853 Estimated rent
Home value
$846,100
$778,000 - $922,000
$3,853/mo
Zestimate® history
Owner options
List your home for rent
$3,853/mo
Rent Zestimate®
Find your next renter with Zillow Rental Manager. Plus, with online applications, you can quickly screen prospective tenants – for free.
$3,853/mo
Rent Zestimate®
Refinance and save
$5,184/mo
Est. payment
Refinancing to a lower rate could help reduce your monthly payments and save thousands over the life of the loan.
$5,184/mo
Est. payment
Explore your selling options
Work with a Zillow partner agent
Leverage their expertise and Zillow's premium Showcase listings to get your home seen by more buyers.
Get startedList with your own agent
Get your home in front of millions of buyers by listing it on Zillow.
Learn how to do itSell it yourself
Take full control of how buyers see your home on Zillow by listing For Sale by Owner (FSBO).
List your homeWhat's special
Tile showerSun-filled family roomHalf bathroomBedroom with fireplaceBeautiful yardStainless steel appliancesMassive soaking tub
Zillow last checked:
Listing updated:
Listed by:
Ian McGovern 978-394-2759,
Keller Williams Realty Boston Northwest 978-369-5775
Bought with:
Bridget Fortunate
Elevated Realty, LLC
Source: MLS PIN,MLS#: 73308124
Facts & features
Interior
Bedrooms & bathrooms
- Bedrooms: 4
- Bathrooms: 2
- Full bathrooms: 1
- 1/2 bathrooms: 1
- Main level bathrooms: 1
- Main level bedrooms: 1
Primary bedroom
- Features: Ceiling Fan(s), Closet, Flooring - Hardwood, Window(s) - Bay/Bow/Box, Lighting - Overhead
- Level: Second
- Area: 195
- Dimensions: 15 x 13
Bedroom 2
- Features: Ceiling Fan(s), Closet, Flooring - Hardwood, Lighting - Overhead
- Level: Second
- Area: 196
- Dimensions: 14 x 14
Bedroom 3
- Features: Closet, Flooring - Hardwood, Lighting - Overhead
- Level: Second
- Area: 72
- Dimensions: 9 x 8
Bedroom 4
- Features: Fireplace, Ceiling Fan(s), Closet, Flooring - Hardwood, Lighting - Overhead
- Level: Main,First
- Area: 121
- Dimensions: 11 x 11
Primary bathroom
- Features: No
Bathroom 1
- Features: Bathroom - Half, Flooring - Stone/Ceramic Tile, Lighting - Overhead, Pedestal Sink
- Level: Main,First
- Area: 21
- Dimensions: 7 x 3
Bathroom 2
- Features: Bathroom - Full, Bathroom - Tiled With Tub & Shower, Walk-In Closet(s), Flooring - Stone/Ceramic Tile, Window(s) - Picture, Countertops - Stone/Granite/Solid, Cabinets - Upgraded, Recessed Lighting, Remodeled, Lighting - Overhead, Soaking Tub
- Level: Second
- Area: 180
- Dimensions: 15 x 12
Dining room
- Features: Skylight, Ceiling Fan(s), Flooring - Hardwood, Window(s) - Picture, Exterior Access, Open Floorplan, Recessed Lighting, Remodeled, Lighting - Overhead
- Level: Main,First
- Area: 228
- Dimensions: 19 x 12
Family room
- Features: Closet/Cabinets - Custom Built, Flooring - Hardwood, Window(s) - Picture, Cable Hookup, Open Floorplan, Lighting - Overhead
- Level: Main,First
- Area: 196
- Dimensions: 14 x 14
Kitchen
- Features: Wood / Coal / Pellet Stove, Flooring - Hardwood, Dining Area, Countertops - Stone/Granite/Solid, Countertops - Upgraded, Kitchen Island, Open Floorplan, Stainless Steel Appliances, Lighting - Overhead
- Level: Main,First
- Area: 210
- Dimensions: 15 x 14
Living room
- Features: Closet/Cabinets - Custom Built, Flooring - Hardwood, Window(s) - Bay/Bow/Box, Cable Hookup, High Speed Internet Hookup, Open Floorplan, Lighting - Overhead
- Level: Main,First
- Area: 182
- Dimensions: 14 x 13
Office
- Features: Ceiling Fan(s), Flooring - Hardwood, Lighting - Overhead
- Level: Main
- Area: 140
- Dimensions: 14 x 10
Heating
- Baseboard, Natural Gas
Cooling
- Window Unit(s), None
Appliances
- Included: Gas Water Heater, Water Heater, Range, Dishwasher, Microwave, Refrigerator, Washer, Dryer, Water Treatment, Range Hood, Water Softener, Plumbed For Ice Maker
- Laundry: Electric Dryer Hookup, Walk-in Storage, Washer Hookup, Lighting - Overhead, In Basement
Features
- Ceiling Fan(s), Lighting - Overhead, Closet, Closet/Cabinets - Custom Built, Open Floorplan, Office, Mud Room, Foyer, Sitting Room, Walk-up Attic, High Speed Internet
- Flooring: Tile, Hardwood, Flooring - Hardwood, Flooring - Stone/Ceramic Tile
- Doors: French Doors, Insulated Doors, Storm Door(s)
- Windows: Insulated Windows, Screens
- Basement: Full,Interior Entry,Concrete,Unfinished
- Number of fireplaces: 3
- Fireplace features: Living Room, Master Bedroom
Interior area
- Total structure area: 2,470
- Total interior livable area: 2,470 sqft
Property
Parking
- Total spaces: 3
- Parking features: Off Street, Tandem, Paved
- Uncovered spaces: 3
Features
- Patio & porch: Porch, Patio
- Exterior features: Porch, Patio, Screens, Garden, Stone Wall
- Has view: Yes
- View description: Scenic View(s)
- Frontage length: 170.00
Lot
- Size: 8,500 Square Feet
- Features: Corner Lot
Details
- Parcel number: M:00F2A B:0096 L:0000,309696
- Zoning: VR
Construction
Type & style
- Home type: SingleFamily
- Architectural style: Colonial,Victorian
- Property subtype: Single Family Residence
Materials
- Frame
- Foundation: Stone
- Roof: Shingle,Rubber
Condition
- Year built: 1880
Utilities & green energy
- Electric: Circuit Breakers, 100 Amp Service
- Sewer: Private Sewer
- Water: Public
- Utilities for property: for Electric Range, for Electric Oven, for Electric Dryer, Washer Hookup, Icemaker Connection
Green energy
- Energy efficient items: Thermostat
Community & HOA
Community
- Features: Public Transportation, Shopping, Pool, Tennis Court(s), Park, Walk/Jog Trails, Stable(s), Golf, Medical Facility, Bike Path, Conservation Area, Highway Access, House of Worship, Private School, Public School, T-Station, Other, Sidewalks
- Subdivision: West Acton Village
HOA
- Has HOA: No
Location
- Region: Acton
Financial & listing details
- Price per square foot: $334/sqft
- Tax assessed value: $780,800
- Annual tax amount: $13,016
- Date on market: 1/3/2026
- Listing terms: Contract
- Exclusions: The List Attached To Mls And The Listing Agent's Staging Furniture And Decor.
- Road surface type: Paved
Price history
| Date | Event | Price |
|---|---|---|
| 12/23/2024 | Sold | $826,000+0.1%$334/sqft |
Source: MLS PIN #73308124 Report a problem | ||
| 10/31/2024 | Listed for sale | $824,900+1.8%$334/sqft |
Source: MLS PIN #73308124 Report a problem | ||
| 8/21/2023 | Sold | $810,000-4.7%$328/sqft |
Source: MLS PIN #73122170 Report a problem | ||
| 6/8/2023 | Listed for sale | $850,000+9%$344/sqft |
Source: MLS PIN #73122170 Report a problem | ||
| 9/13/2021 | Sold | $780,000+26.2%$316/sqft |
Source: Public Record Report a problem | ||
| 8/6/2021 | Pending sale | $618,000$250/sqft |
Source: MLS PIN #72870867 Report a problem | ||
| 8/5/2021 | Contingent | $618,000$250/sqft |
Source: MLS PIN #72870867 Report a problem | ||
| 7/28/2021 | Listed for sale | $618,000+18.8%$250/sqft |
Source: MLS PIN #72870867 Report a problem | ||
| 2/4/2019 | Sold | $520,000-0.9%$211/sqft |
Source: Public Record Report a problem | ||
| 12/2/2018 | Price change | $524,900-1.9%$213/sqft |
Source: Redfin Corp. #72415576 Report a problem | ||
| 11/20/2018 | Price change | $535,000-2.7%$217/sqft |
Source: Redfin Corp. #72415576 Report a problem | ||
| 11/15/2018 | Price change | $549,900-1.8%$223/sqft |
Source: Redfin Corp. #72415576 Report a problem | ||
| 11/7/2018 | Price change | $559,900-1.8%$227/sqft |
Source: Redfin Corp. #72415576 Report a problem | ||
| 10/25/2018 | Listed for sale | $569,900+20.2%$231/sqft |
Source: Redfin Corp. #72415576 Report a problem | ||
| 2/13/2015 | Sold | $474,000-2.3%$192/sqft |
Source: Public Record Report a problem | ||
| 12/7/2014 | Pending sale | $485,000$196/sqft |
Source: RE/MAX Landmark, Realtors #71737265 Report a problem | ||
| 11/6/2014 | Price change | $485,000-3%$196/sqft |
Source: RE/MAX Landmark, Realtors #71737265 Report a problem | ||
| 9/28/2014 | Price change | $499,900-3.7%$202/sqft |
Source: RE/MAX Landmark, Realtors #71737265 Report a problem | ||
| 9/3/2014 | Listed for sale | $519,000$210/sqft |
Source: RE/MAX Landmark, REALTORS� #71737265 Report a problem | ||
Public tax history
| Year | Property taxes | Tax assessment |
|---|---|---|
| 2025 | $13,348 +2.6% | $778,300 -0.3% |
| 2024 | $13,016 +0.5% | $780,800 +5.8% |
| 2023 | $12,956 +3.9% | $737,800 +15.1% |
| 2022 | $12,471 +23.3% | $641,200 +28.2% |
| 2021 | $10,117 +3.9% | $500,100 -1.2% |
| 2020 | $9,741 +6.3% | $506,300 +7% |
| 2019 | $9,168 +1.3% | $473,300 +1.3% |
| 2018 | $9,052 +4% | $467,100 +2.3% |
| 2017 | $8,703 +0% | $456,600 +0.9% |
| 2016 | $8,700 +3.6% | $452,400 +2.6% |
| 2015 | $8,397 +2.7% | $440,800 +4.9% |
| 2014 | $8,173 +1.8% | $420,200 |
| 2013 | $8,026 +1% | $420,200 -1.9% |
| 2012 | $7,943 +2.6% | $428,200 |
| 2011 | $7,742 +2.7% | $428,200 -2.7% |
| 2010 | $7,536 +14.1% | $440,200 +10.1% |
| 2009 | $6,607 -0.1% | $399,700 -7% |
| 2008 | $6,612 -0.1% | $429,600 -5.1% |
| 2007 | $6,620 +2.3% | $452,800 +2.1% |
| 2006 | $6,469 +13.9% | $443,700 +7.9% |
| 2005 | $5,679 +1.7% | $411,200 +3.3% |
| 2004 | $5,583 +9.5% | $397,900 +5.7% |
| 2003 | $5,099 +5% | $376,300 +17% |
| 2002 | $4,858 +16.8% | $321,500 +41.5% |
| 1998 | $4,160 | $227,200 |
Find assessor info on the county website
Neighborhood: 01720
Nearby homes
- $930,0003 bd3 ba2.4k sqft612 Massachusetts Ave, Acton, MA 01720Sold

- $805,2003 bd2 ba1.5k sqft603 Massachusetts Ave, Acton, MA 01720Off Market
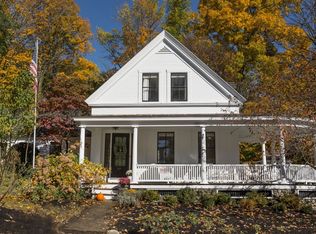
- $786,0003 bd3 ba1.6k sqft276 Arlington St, Acton, MA 01720Off Market
- $848,6004 bd3 ba2.7k sqft278 Arlington St, Acton, MA 01720Off Market

- $797,4005 bd2 ba2.5k sqft5 Mead Ter, Acton, MA 01720Off Market
- $1,145,1004 bd1 ba2.9k sqft285 Arlington St, Acton, MA 01720Off Market
- $1,381,9004 bd2 ba2.7k sqft284 Arlington St, Acton, MA 01720Off Market
- $505,0004 bd2 ba3.1k sqft615 Massachusetts Ave, Acton, MA 01720Off Market
Nearby schools
GreatSchools rating
- 8/10C.T. Douglas Elementary SchoolGrades: K-6Distance: 0.3 mi
- 10/10Raymond J Grey Junior High SchoolGrades: 7-8Distance: 1 mi
- 9/10Acton-Boxborough Regional High SchoolGrades: 9-12Distance: 1 mi
Schools provided by the listing agent
- Middle: R.J. Grey
- High: A.B.R.H.S.
Source: MLS PIN. This data may not be complete. We recommend contacting the local school district to confirm school assignments for this home.
Get a cash offer in 3 minutes
Find out how much your home could sell for in as little as 3 minutes with a no-obligation cash offer.
Estimated market value
$846,100
Get a cash offer in 3 minutes
Find out how much your home could sell for in as little as 3 minutes with a no-obligation cash offer.
Estimated market value
$846,100
- Massachusetts
- Middlesex County
- Acton
- 01720
- 608 Massachusetts Ave
Nearby cities
Nearby zip codes
Other Acton Topics
