Skip main navigation
Off market
  • $359,000

    608 Meadow Ln, Clarks Summit, PA 18411

    4beds
    2,293sqft
    Residential, Single Family Residence
    Built in 1968
    10,018.8 Square Feet Lot
    $359,000 Zestimate®
    $157/sqft
    $2,322 Estimated rent

    Home value

    $359,000

    $320,000 - $398,000

    $2,322/mo

    Zestimate® history
    Loading
    Loading...

    Owner options

    List your home for rent

    $2,322/mo

    Rent Zestimate®

    Find your next renter with Zillow Rental Manager. Plus, with online applications, you can quickly screen prospective tenants – for free.

    Learn more

    $2,322/mo

    Rent Zestimate®

    Refinance and save

    $2,343/mo

    Est. payment

    Refinancing to a lower rate could help reduce your monthly payments and save thousands over the life of the loan.

    See today's rates

    $2,343/mo

    Est. payment

    Explore your selling options

    Work with a Zillow partner agent

    Leverage their expertise and Zillow's premium Showcase listings to get your home seen by more buyers.

    Get started

    List with your own agent

    Get your home in front of millions of buyers by listing it on Zillow.

    Learn how to do it

    Sell it yourself

    Take full control of how buyers see your home on Zillow by listing For Sale by Owner (FSBO).

    List your home

    What's special

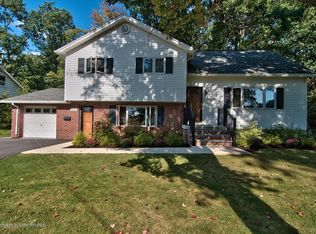
    A true Split Level home in the Abingtons, tenants are out and just repainted and cleaned up inside and out, large 5 level split home, main floor has living room with large picture window, Dr with sliders opening to patio and private rear yard, Oak kitchen in great condition, 3 bedrooms and one bath on second level and a larger bedroom, play or media room on 3rd level, lower level is a large family room with wood burning fireplace, and an additional lower level that is finished and has been used as a play room, work shop etc. Interior just repainted and shows very well, private rear yard, quiet street and yet just a few minutes from down town Clarks Summit for shopping, banking etc and I-81 access,, Baths: 1 Bath Lev 2,1 Bath Lev L, Beds: 2+ Bed 2nd, SqFt Fin - Main: 1292.00, SqFt Fin - 3rd: 216.00, Tax Information: Available, Formal Dining Room: Y, Modern Kitchen: Y, SqFt Fin - 2nd: 440.00

    This property is off market, which means it's not currently listed for sale or rent on Zillow. This may be different from what's available on other websites or public sources.

    Zillow last checked:

    Listing updated:

    Listed by:

    ROBERT REBER,

    CLASSIC PROPERTIES

    Bought with:

    Kim Barnick, RS336947

    Coldwell Banker Town & Country Properties Blakely

    Source: GSBR as distributed by MLS GRID,MLS#: 184359MLS Logo

    Facts & features

    Interior

    Bedrooms & bathrooms
    • Bedrooms: 4
    • Bathrooms: 2
    • Full bathrooms: 2
    Primary bedroom
    • Area: 164.4 Square Feet
    • Dimensions: 13.7 x 12
    Bedroom 2
    • Area: 113.85 Square Feet
    • Dimensions: 11.5 x 9.9
    Bedroom 3
    • Area: 116.6 Square Feet
    • Dimensions: 11 x 10.6
    Bedroom 4
    • Area: 216 Square Feet
    • Dimensions: 18 x 12
    Bathroom 1
    • Description: Hall Bathroom10x10
    • Area: 45 Square Feet
    • Dimensions: 9 x 5
    Bathroom 2
    • Description: Off Of Family Room,
    • Area: 59.34 Square Feet
    • Dimensions: 8.6 x 6.9
    Bonus room
    • Description: Lowest Level - Great Basement Area
    • Area: 238 Square Feet
    • Dimensions: 20 x 11.9
    Dining room
    • Area: 118.11 Square Feet
    • Dimensions: 12.7 x 9.3
    Family room
    • Description: Wood Fp - Could Be Inlaw Quarters?
    • Area: 308 Square Feet
    • Dimensions: 20 x 15.4
    Kitchen
    • Description: Solid Raised Panel Oak Cabinets
    • Area: 154.7 Square Feet
    • Dimensions: 13 x 11.9
    Laundry
    • Description: Good Size
    • Area: 100 Square Feet
    • Dimensions: 10 x 10
    Living room
    • Area: 226.8 Square Feet
    • Dimensions: 18.9 x 12
    Heating
    • Electric, Natural Gas
    Cooling
    • None
    Appliances
    • Included: Electric Oven, Refrigerator, Electric Range
    • Laundry: Electric Dryer Hookup, Washer Hookup, Gas Dryer Hookup
    Features
    • Eat-in Kitchen, Radon Mitigation System, Drywall
    • Flooring: Carpet, Wood, Vinyl, Concrete
    • Windows: Storm Window(s)
    • Basement: Concrete,Heated,Walk-Out Access,Interior Entry,Full,Finished,Exterior Entry,Daylight
    • Attic: Partially Finished
    • Number of fireplaces: 1
    • Fireplace features: Wood Burning
    Interior area
    • Total structure area: 2,293
    • Total interior livable area: 2,293 sqft
    • Finished area above ground: 1,948
    • Finished area below ground: 345

    Property

    Parking
    • Total spaces: 1
    • Parking features: Asphalt, On Street, Off Street
    • Garage spaces: 1
    • Has uncovered spaces: Yes
    Features
    • Levels: Three Or More,Multi/Split
    • Stories: 3
    • Patio & porch: Patio, Porch
    • Frontage length: 80.00
    Lot
    • Size: 10,018 sqft
    • Dimensions: 80 x 125
    • Features: Level
    Details
    • Parcel number: 1000103001000
    • Zoning description: Residential

    Construction

    Type & style
    • Home type: SingleFamily
    • Property subtype: Residential, Single Family Residence
    Materials
    • Aluminum Siding, Vinyl Siding, Brick
    • Roof: Fiberglass
    Condition
    • New construction: No
    • Year built: 1968

    Utilities & green energy

    • Electric: Circuit Breakers
    • Sewer: Public Sewer
    • Water: Public

    Community & neighborhood

    Community
    • Community features: Street Lights
    Location
    • Region: Clarks Summit

    Other

    Other facts
    • Listing terms: Cash,VA Loan,FHA,Conventional
    • Road surface type: Paved

    Price history

    DateEventPrice
    2/15/2019Sold$175,500+0.3%$77/sqft
    Source: GSBR as distributed by MLS GRID #184359 Report a problem
    12/12/2003Sold$175,000$76/sqft
    Source: GSBR as distributed by MLS GRID #031737 Report a problem

    Public tax history

    Tax history is unavailable.

    Neighborhood: 18411

    Nearby schools

    GreatSchools rating
    Get pre-qualified for a loan
    At Zillow Home Loans, we can pre-qualify you in as little as 5 minutes with no impact to your credit score.

    An equal housing lender. NMLS #10287.

    Sell for more on Zillow
    Get a Zillow Showcase℠ listing at no additional cost and you could sell for .
    $359,000
    2% more
    +$7,180
    With Zillow Showcase(estimated)
    $366,180