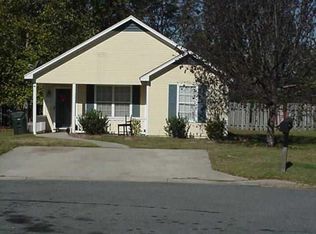
Move in ready and packed with updates, this charming all-brick, single story home offers 3 bedrooms, 2 bathrooms, and exceptional value. Recent improvements include a new roof, new flooring, fresh interior paint, updated light fixtures, and new appliances. The functional floor plan provides comfortable living, while the attached handicap -accessible ramp offers added convenience and accessibility. Enjoy a level, fully fenced backyard with mature pecan trees, perfect for entertaining, pets, or play, plus a covered carport for additional parking and storage. The seller is offering $2,500 in concessions toward a new stove /oven, allowing buyers to choose the model that best fits their needs. Conveniently located near schools, shopping, dining, and Robins Air Force Base (RAFB), this home is ideal for first-time buyers, downsizers, or investors. Schedule your private showing today!
Closed
Zillow last checked:
Listing updated:
Bought with:
Ryan Nolan, 439660
Southern Classic Realtors
Source: GAMLS,MLS#: 10803116
Price history
| Date | Event | Price |
|---|---|---|
| 9/16/2026 | Sold | $200,000$122/sqft |
Source:  GAMLS #10803116 Report a problem GAMLS #10803116 Report a problem | ||
| 8/26/2026 | Pending sale | $200,000$122/sqft |
Source: GAMLS #10803116 Report a problem | ||
| 7/23/2026 | Price change | $200,000-4.7%$122/sqft |
Source: GAMLS #10803116 Report a problem | ||
| 7/10/2026 | Listed for sale | $209,900+21994.7%$128/sqft |
Source: GAMLS #10803116 Report a problem | ||
| 3/6/2016 | Listing removed | $900$1/sqft |
Source: RE/MAX Warner Robins #130350 Report a problem | ||
| 2/27/2016 | Listed for rent | $900$1/sqft |
Source: RE/MAX Warner Robins #130350 Report a problem | ||
| 3/31/2012 | Listing removed | $900$1/sqft |
Source: RE/MAX Warner Robins #104154 Report a problem | ||
| 11/25/2011 | Listed for rent | $900$1/sqft |
Source: RE/MAX Warner Robins #104154 Report a problem | ||
| 11/5/2011 | Listing removed | $950$1/sqft |
Source: RE/MAX Warner Robins #103733 Report a problem | ||
| 11/1/2011 | Listed for sale | $950-99.2%$1/sqft |
Source: RE/MAX Warner Robins #103733 Report a problem | ||
| 3/29/2007 | Sold | $117,500$72/sqft |
Source: Public Record Report a problem | ||
Nearby homes
- $179,200-- bd2 ba1.5k sqft610 Meadowridge Dr, Warner Robins, GA 31093Off Market
- $179,400-- bd2 ba1.6k sqft606 Meadowridge Dr, Warner Robins, GA 31093Off Market
- $206,2004 bd2 ba1.9k sqft609 Meadowridge Dr, Warner Robins, GA 31093Off Market
- $159,9003 bd2 ba1.3k sqft215 Kensington Cir, Warner Robins, GA 31093Off Market
Sell for more on Zillow
Get a Zillow Showcase℠ listing at no additional cost and you could sell for .
$200,000
2% more
+$4,000
With Zillow Showcase(estimated)
$204,000
