608 Meyers Drive is a charming cottage-style home in Catonsville that blends character, comfort, and thoughtful updates throughout. This lovely home offers inviting living spaces and a warm, welcoming feel both inside and out—making it a wonderful place to settle in and enjoy. Step inside to a welcoming main level where wood floors run through the living and dining rooms, creating a cohesive and comfortable atmosphere. The living room features a decorative fireplace that adds charm and serves as a natural focal point for relaxing evenings at home. Just beyond, the dining room provides an ideal setting for everyday meals or hosting friends and family. The updated kitchen combines style and practicality with modern white cabinetry, stainless steel appliances, a tile backsplash, and luxury vinyl plank flooring. The layout offers efficient workspace while maintaining easy flow to the rest of the home. Two generously sized main-level bedrooms feature wood floors and ceiling fans, including one with a custom closet system designed for added organization. A shared hall bathroom with a tub-shower combination completes this level. The upper level offers a private third bedroom retreat featuring luxury vinyl plank flooring and its own sitting room—perfect for a home office, reading nook, or flexible bonus space. Downstairs, the finished lower level expands the home’s living space with a large family room centered around a second fireplace, creating a cozy environment for movie nights or gatherings. The powder room includes a rough-in for a future shower, offering additional possibilities for customization. Outside, enjoy a large fully fenced backyard ideal for pets, play, or gardening, along with a spacious patio designed for outdoor dining and entertaining. A private driveway provides convenient off-street parking. This home has been carefully maintained with significant improvements, including a new roof installed in 2025, updated flooring, interior and exterior painting, basement enhancements, and more—totaling over $58,000 in upgrades and improvements over time. Conveniently located near local schools, parks, and trails, with Catonsville and Baltimore shops and restaurants just a short drive away, 608 Meyers Drive offers the perfect balance of neighborhood charm and everyday convenience. Verify school information on the Baltimore County Public Schools website.
Sold for $420,000
$420,000
608 Meyers Dr, Catonsville, MD 21228
3beds
1,943sqft
Single Family Residence
Built in 1948
7,686 Square Feet Lot
$419,400 Zestimate®
$216/sqft
$2,784 Estimated rent
Home value
$419,400
$386,000 - $457,000
$2,784/mo
Zestimate® history
Owner options
List your home for rent
$2,784/mo
Rent Zestimate®
Find your next renter with Zillow Rental Manager. Plus, with online applications, you can quickly screen prospective tenants – for free.
$2,784/mo
Rent Zestimate®
Refinance and save
$2,823/mo
Est. payment
Refinancing to a lower rate could help reduce your monthly payments and save thousands over the life of the loan.
$2,823/mo
Est. payment
Explore your selling options
Work with a Zillow partner agent
Leverage their expertise and Zillow's premium Showcase listings to get your home seen by more buyers.
Get startedList with your own agent
Get your home in front of millions of buyers by listing it on Zillow.
Learn how to do itSell it yourself
Take full control of how buyers see your home on Zillow by listing For Sale by Owner (FSBO).
List your homeWhat's special
Decorative fireplaceBasement enhancementsStainless steel appliancesTile backsplashLuxury vinyl plank flooringInviting living spacesUpdated flooring
Zillow last checked:
Listing updated:
Listed by:
Morgan Davis 443-691-9925,
Cummings & Co. Realtors,
Listing Team: The Beacon Home Team Of Cummings & Co. Realtors, Co-Listing Team: The Beacon Home Team Of Cummings & Co. Realtors,Co-Listing Agent: Margaret F Christian 410-746-8166,
Cummings & Co. Realtors
Bought with:
AMY SONG, 636697
Fairfax Realty Premier
Source: Bright MLS,MLS#: MDBC2152598
Facts & features
Interior
Bedrooms & bathrooms
- Bedrooms: 3
- Bathrooms: 2
- Full bathrooms: 1
- 1/2 bathrooms: 1
- Main level bathrooms: 1
- Main level bedrooms: 2
Rooms
- Room types: Living Room, Dining Room, Primary Bedroom, Sitting Room, Bedroom 2, Bedroom 3, Kitchen, Family Room, Laundry, Full Bath, Half Bath
Primary bedroom
- Features: Flooring - Wood, Ceiling Fan(s)
- Level: Main
- Area: 169 Square Feet
- Dimensions: 13 X 13
Bedroom 2
- Features: Flooring - Wood, Ceiling Fan(s)
- Level: Main
- Area: 156 Square Feet
- Dimensions: 13 X 12
Bedroom 3
- Features: Flooring - Luxury Vinyl Plank
- Level: Upper
- Area: 110 Square Feet
- Dimensions: 10 X 11
Dining room
- Features: Flooring - Wood
- Level: Main
- Area: 130 Square Feet
- Dimensions: 13 X 10
Family room
- Features: Attached Bathroom, Recessed Lighting, Flooring - Luxury Vinyl Plank, Basement - Finished, Fireplace - Electric
- Level: Lower
- Area: 576 Square Feet
- Dimensions: 24 X 24
Other
- Features: Flooring - Ceramic Tile, Bathroom - Tub Shower
- Level: Main
- Area: 50 Square Feet
- Dimensions: 10 X 5
Half bath
- Features: Flooring - Luxury Vinyl Plank
- Level: Lower
- Area: 84 Square Feet
- Dimensions: 12 X 7
Kitchen
- Features: Flooring - Luxury Vinyl Plank, Double Sink
- Level: Main
- Area: 110 Square Feet
- Dimensions: 10 X 11
Laundry
- Features: Flooring - Luxury Vinyl Plank
- Level: Main
- Area: 108 Square Feet
- Dimensions: 12 X 9
Living room
- Features: Flooring - Wood
- Level: Main
- Area: 182 Square Feet
- Dimensions: 13 X 14
Sitting room
- Features: Flooring - Luxury Vinyl Plank
- Level: Upper
- Area: 140 Square Feet
- Dimensions: 14 X 10
Heating
- Radiator, Baseboard, Natural Gas
Cooling
- Window Unit(s), Ceiling Fan(s), Electric
Appliances
- Included: Dishwasher, Disposal, Dryer, Exhaust Fan, Extra Refrigerator/Freezer, Oven/Range - Electric, Washer, Washer/Dryer Stacked, Water Heater, Refrigerator, Stainless Steel Appliance(s), Gas Water Heater
- Laundry: Main Level, Laundry Room
Features
- Bathroom - Tub Shower, Ceiling Fan(s), Kitchen - Galley, Chair Railings, Entry Level Bedroom, Exposed Beams, Formal/Separate Dining Room, Floor Plan - Traditional, Recessed Lighting, Wainscotting
- Flooring: Wood, Tile/Brick, Luxury Vinyl
- Doors: Storm Door(s), French Doors
- Windows: Replacement
- Basement: Partial,Finished,Improved,Heated,Sump Pump,Walk-Out Access,Workshop,Exterior Entry,Rear Entrance,Rough Bath Plumb
- Number of fireplaces: 1
- Fireplace features: Electric
Interior area
- Total structure area: 2,168
- Total interior livable area: 1,943 sqft
- Finished area above ground: 1,367
- Finished area below ground: 576
Property
Parking
- Parking features: Concrete, On Street, Driveway
- Has uncovered spaces: Yes
Accessibility
- Accessibility features: None
Features
- Levels: Two
- Stories: 2
- Patio & porch: Patio, Porch
- Exterior features: Rain Gutters, Lighting, Sidewalks, Street Lights
- Pool features: None
- Fencing: Full,Back Yard
- Has view: Yes
- View description: Garden
Lot
- Size: 7,686 Square Feet
- Dimensions: 1.00 x
- Features: Front Yard, Rear Yard, SideYard(s), Corner Lot/Unit
Details
- Additional structures: Above Grade, Below Grade
- Parcel number: 04010104203380
- Zoning: DR 5.5
- Special conditions: Standard
Construction
Type & style
- Home type: SingleFamily
- Architectural style: Cottage
- Property subtype: Single Family Residence
Materials
- Combination
- Foundation: Permanent
- Roof: Architectural Shingle
Condition
- Very Good
- New construction: No
- Year built: 1948
- Major remodel year: 2025
Utilities & green energy
- Electric: 220 Volts
- Sewer: Public Sewer
- Water: Public
Community & HOA
Community
- Subdivision: Catonsville
HOA
- Has HOA: No
Location
- Region: Catonsville
Financial & listing details
- Price per square foot: $216/sqft
- Tax assessed value: $278,067
- Annual tax amount: $3,370
- Date on market: 2/26/2026
- Listing agreement: Exclusive Agency
- Ownership: Fee Simple
Price history
| Date | Event | Price |
|---|---|---|
| 3/16/2026 | Sold | $420,000+5%$216/sqft |
Source:  Bright MLS #MDBC2152598 Report a problem Bright MLS #MDBC2152598 Report a problem | ||
| 2/27/2026 | Contingent | $400,000$206/sqft |
Source: Bright MLS #MDBC2152598 Report a problem | ||
| 2/26/2026 | Listed for sale | $400,000-4.8%$206/sqft |
Source: Bright MLS #MDBC2152598 Report a problem | ||
| 2/15/2026 | Listing removed | $420,000$216/sqft |
Source: Bright MLS #MDBC2149630 Report a problem | ||
| 2/7/2026 | Pending sale | $420,000$216/sqft |
Source: Bright MLS #MDBC2149630 Report a problem | ||
| 1/17/2026 | Listed for sale | $420,000+110%$216/sqft |
Source: Bright MLS #MDBC2149630 Report a problem | ||
| 5/15/2009 | Sold | $200,000$103/sqft |
Source: Public Record Report a problem | ||
Public tax history
| Year | Property taxes | Tax assessment |
|---|---|---|
| 2026 | $4,329 +5.2% | $295,933 +6.4% |
| 2025 | $4,115 +30.5% | $278,067 +6.9% |
| 2024 | $3,154 +3.7% | $260,200 +3.7% |
| 2023 | $3,041 +3.8% | $250,933 -3.6% |
| 2022 | $2,929 +4% | $260,200 +12% |
| 2021 | $2,817 +1.3% | $232,400 +1.3% |
| 2020 | $2,782 +1.3% | $229,500 -1.2% |
| 2019 | $2,746 +1.3% | $232,400 +3.9% |
| 2018 | $2,711 +3.3% | $223,700 +3.3% |
| 2017 | $2,625 -21.8% | $216,600 +3.4% |
| 2016 | $3,355 | $209,500 +3.5% |
| 2015 | $3,355 | $202,400 |
| 2014 | $3,355 | $202,400 |
| 2013 | -- | $202,400 -17.7% |
| 2012 | -- | $246,000 |
| 2011 | -- | $246,000 |
| 2010 | -- | $246,000 -17% |
| 2009 | -- | $296,210 +18.9% |
| 2008 | -- | $249,162 +23.3% |
| 2007 | -- | $202,116 +30.3% |
| 2006 | -- | $155,070 +8.5% |
| 2005 | -- | $142,906 +9.3% |
| 2004 | -- | $130,743 +10.3% |
| 2003 | -- | $118,580 +0.9% |
| 2002 | -- | $117,546 +0.9% |
| 2001 | -- | $116,513 |
Find assessor info on the county website
Neighborhood: 21228
Nearby homes
- $436,400-- bd1 ba2k sqft2006 N Norhurst Way, Baltimore, MD 21228Off Market
- $459,0003 bd2 ba1.7k sqft610 Meyers Dr, Catonsville, MD 21228Sold
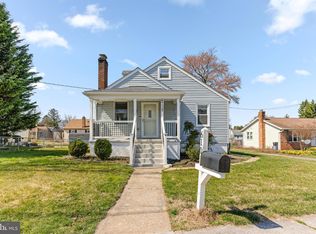
- $369,100-- bd1 ba906 sqft606 Meyers Dr, Baltimore, MD 21228Off Market
- $397,600-- bd2 ba1k sqft612 Meyers Dr, Baltimore, MD 21228Off Market
- $500-- bd-- ba-- sqftMeyers Dr, Catonsville, MD 21228Off Market
- $430,600-- bd2 ba1.3k sqft613 Meyers Dr, Baltimore, MD 21228Off Market
- $9,200-- bd-- ba-- sqft2006 Norhurst Way N, Baltimore, MD 21228Off Market
- $444,9004 bd2 ba1.6k sqft623 Woodhurst Way, Baltimore, MD 21228Off Market
Nearby schools
GreatSchools rating
- 8/10Westchester Elementary SchoolGrades: PK-5Distance: 0.6 mi
- 5/10Catonsville Middle SchoolGrades: 6-8Distance: 0.5 mi
- 5/10Catonsville High SchoolGrades: 9-12Distance: 2.2 mi
Schools provided by the listing agent
- Elementary: Westchester
- Middle: Catonsville
- High: Catonsville
- District: Baltimore County Public Schools
Source: Bright MLS. This data may not be complete. We recommend contacting the local school district to confirm school assignments for this home.
Get a cash offer in 3 minutes
Find out how much your home could sell for in as little as 3 minutes with a no-obligation cash offer.
Estimated market value
$419,400
Get a cash offer in 3 minutes
Find out how much your home could sell for in as little as 3 minutes with a no-obligation cash offer.
Estimated market value
$419,400
- Maryland
- Baltimore County
- Catonsville
- 21228
- 608 Meyers Dr
