Skip main navigation
Pending
  • $185,000

    608 Mickelson Way, Evans, GA 30809

    2beds
    1,092sqft
    : 
    $1,273/mo
    Get pre-qualified
    Townhouse
    Built in 2005
    0.5 Acres Lot
    $185,000 Zestimate®
    $169/sqft
    $50/mo HOA

    What's special

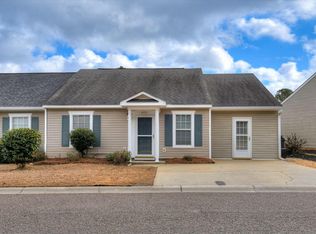
    Ideally located in Evans, this beautifully updated 2-bedroom, 2-full-bath townhouse offers a bright, open floor plan designed for comfortable modern living. The spacious main living area seamlessly connects the kitchen, dining, and living spaces and features a vaulted ceiling that creates an open and inviting atmosphere. The large kitchen offers a breakfast bar, plenty of cabinetry, and stainless steel appliances installed in October 2023. The primary bedroom features a large walk-in closet and private en-suite bathroom with a shower/tub combination. The secondary bedroom offers a good-sized closet and convenient access to the second full bathroom, also featuring a shower/tub combination. Enjoy the backyard, complete with a privacy fence and covered patio, both installed in 2023--perfect for relaxing or entertaining outdoors. An attached shed provides convenient additional storage. Additional updates include new LVP flooring throughout (October 2023), new gutters (November 2023), a new 30-year architectural shingle roof (February 2024), and a new HVAC system (May 2025). The home was also freshly painted in September 2023, and the privacy fence was installed in October 2023. Front yard maintenance is included in the HOA dues, adding to the convenience of low-maintenance living. Located just minutes from downtown Evans, this home offers easy access to coffee shops, dining, shopping, the Lady A Amphitheater, and the Columbia County Performing Arts Center. With numerous major updates already completed, this move-in-ready townhouse is a wonderful opportunity to enjoy all that Evans has to offer!
    8 days
    |
    86
    |
    2
    |

    Likely to sell faster than

    Zillow last checked:

    Listing updated:

    Listed by:

    Natalie Poteete 706-533-5970,

    RE/MAX Reinvented

    Source: Hive MLS,MLS#: 100595225MLS LogoOriginating MLS: REALTORS® of Greater Augusta

      Facts & features

      Interior

      Bedrooms & bathrooms
      • Bedrooms: 2
      • Bathrooms: 2
      • Full bathrooms: 2
      Rooms
      • Room types: Living Room, Master Bedroom, Bedroom 2, Dining Room, Bathroom 1
      Primary bedroom
      • Dimensions: 12 x 16
      Bedroom 2
      • Dimensions: 11 x 10
      Bathroom 1
      • Dimensions: 12 x 5
      Dining room
      • Dimensions: 13 x 11
      Kitchen
      • Dimensions: 13 x 8
      Living room
      • Dimensions: 13 x 15
      Heating
      • Other, Electric, Forced Air
      Cooling
      • Central Air
      Appliances
      • Included: Built-In Microwave, Refrigerator, Range, Disposal, Dishwasher
      Features
      • Master Downstairs, Walk-in Closet(s), Vaulted Ceiling(s), Ceiling Fan(s), Blinds/Shades, Built-in Features, Walk-In Closet(s)
      • Flooring: LVT/LVP
      Interior area
      • Total structure area: 1,092
      • Total interior livable area: 1,092 sqft

      Property

      Parking
      • Parking features: Concrete
      Features
      • Levels: One
      • Patio & porch: Patio
      • Fencing: Privacy,Back Yard
      • Has view: Yes
      • View description: None
      • Frontage type: See Remarks
      Lot
      • Size: 0.5 Acres
      Details
      • Parcel number: 077 745
      • Zoning: Residential
      • Special conditions: Standard

      Construction

      Type & style
      • Home type: Townhouse
      • Property subtype: Townhouse
      Materials
      • Vinyl Siding, Wood Frame
      • Foundation: Slab
      • Roof: Architectural Shingle
      Condition
      • New construction: No
      • Year built: 2005

      Utilities & green energy

      • Utilities for property: Cable Available, Sewer Connected, Water Available, Water Connected

      Community & HOA

      Community
      • Subdivision: Bay View
      HOA
      • Has HOA: Yes
      • Amenities included: Maintenance Common Areas, Maintenance Grounds, Maintenance Roads
      • HOA fee: $600 annually
      • HOA name: Bayview Townhomes
      • HOA phone: 706-210-0494
      Location
      • Region: Evans

      Financial & listing details

      • Price per square foot: $169/sqft
      • Tax assessed value: $70,146
      • Annual tax amount: $1,672
      • Date on market: 8/10/2026
      • Cumulative days on market: 8 days
      • Listing agreement: Exclusive Right To Sell
      • Listing terms: Cash,Conventional,FHA,VA Loan
      • Road surface type: Paved

        Estimated market value

        $185,000

        $176,000 - $194,000

        $1,438/mo

        Price history

        DateEventPrice
        8/11/2026Pending sale$185,000$169/sqft
        Source: Hive MLS #100595225 Report a problem
        8/10/2026Listed for sale$185,000+27.6%$169/sqft
        Source: Hive MLS #100595225 Report a problem
        10/3/2024Listing removed$1,400$1/sqft
        Source: REALTORS® of Greater Augusta #532304 Report a problem
        9/6/2024Listed for rent$1,400$1/sqft
        Source: REALTORS® of Greater Augusta #532304 Report a problem
        8/27/2024Listing removed$1,400$1/sqft
        Source: Zillow Rentals Report a problem
        7/31/2024Listed for rent$1,400+60%$1/sqft
        Source: Zillow Rentals Report a problem
        9/27/2023Sold$145,000+40.1%$133/sqft
        Source: Public Record Report a problem
        3/24/2021Listing removed--
        Source: Owner Report a problem
        7/29/2019Sold$103,500+36.2%$95/sqft
        Source: Public Record Report a problem
        2/1/2018Listing removed$875$1/sqft
        Source: Owner Report a problem
        1/4/2018Listed for rent$875$1/sqft
        Source: Owner Report a problem
        3/14/2014Sold$76,000+0.1%$70/sqft
        Source: Hive MLS #98085261 Report a problem
        4/21/2005Sold$75,900$70/sqft
        Source: Public Record Report a problem

        Public tax history

        YearProperty taxesTax assessment
        2025$1,672 +15.4%$175,367 +20.9%
        2024$1,448 -6%$145,000 -4.2%
        2023$1,541 +13.4%$151,421 +15.8%
        2022$1,359 $130,796 +26.8%
        2021-- $103,120 +151.4%
        2020$1,138 +9.2%$41,024 +9.6%
        2019$1,042 +10.4%$37,432 +10.4%
        2018$944 +2%$33,921 +2.4%
        2017$926 $33,130 -1.2%
        2016$926 +2.4%$33,542 +10.3%
        2015$904 +0.2%$30,400 -7.8%
        2014$901 -4.7%$32,983 -7.9%
        2012$946 -1.6%$35,801 +0.5%
        2011$961 -2.6%$35,632 -3.5%
        2010$987 -0.9%$36,914
        2009$996 -1.9%$36,914 -1.9%
        2008$1,016 +2.1%$37,643 +2.1%
        2007$995 +26.2%$36,882 +25.5%
        2006$788 $29,397
        Find assessor info on the county website

        Monthly payment

        Est. payment

        Payment breakdown

        Explore the cost of this home by adjusting the details. Changes won't be saved.
        All calculations are estimates and provided by Zillow, Inc. for informational purposes only. Actual amounts may vary.
        HOA fees may include property taxes on listings classified as Co-Ops. Contact the listing agent and/or owner for fee details.
        See how much you could borrow to make a competitive offer.

        Climate risks

        Neighborhood: 30809

        Getting around

        5 / 100
        Car-Dependent
        13 / 100
        Somewhat Bikeable

        Nearby schools

        GreatSchools rating
        Schools provided by the listing agent
        • Elementary: River Ridge
        • Middle: Riverside
        • High: Lakeside

        Source: Hive MLS. This data may not be complete. We recommend contacting the local school district to confirm school assignments for this home.

        A local agent can set up tours, give advice and negotiate with sellers.

        A local lender can help you make sure your offer is ready when you are.

        Browse local experts

        Similar homes