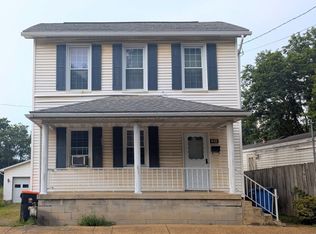
Adorable is the perfect way to describe this recently renovated, move-in ready 3-bedroom, 2-bath home nestled on a level, fenced lot in the heart of Latrobe with picturesque views overlooking Loyalhanna Creek and Cardinal Park just across the water. Blending classic charm with today's updates, this inviting two-story offers tasteful, freshly painted décor and a warm, welcoming atmosphere from the moment you arrive. The beautifully updated, fully equipped eat-in kitchen is sure to become the heart of the home, featuring abundant cabinetry, generous workspace, and room to gather with family and friends. The spacious primary suite provides a private retreat complete with an ensuite bath and a walk-in closet, while two additional bedrooms offer flexibility for family, guests, or a home office. Extensive improvements provide peace of mind, including updated windows, furnace, central air conditioning, electrical service panel, and more, allowing you to simply unpack and enjoy. Relax with your morning coffee on the covered front porch or entertain on the covered rear porch while overlooking the fenced backyard that's perfect for children, pets, gardening, or outdoor gatherings. A spacious detached garage offers excellent room for parking, storage, hobbies, or a workshop. Ideally located just minutes from downtown Latrobe, shopping, restaurants, schools, parks, and major commuting routes, this charming home combines modern updates, comfortable living spaces, and an unbeatable location with scenic creek and park views. Whether you're searching for your first home, looking to downsize, or simply want a property that's been thoughtfully updated and exceptionally maintained, this delightful home checks all the boxes. Don't miss your opportunity to own this attractive Latrobe gem where all the hard work has already been done—just move in, relax, and start making memories!
Sold for $174,000
Zillow last checked:
Listing updated:
Bought with:
David Moio, RS364939
REALTY ONE GROUP LANDMARK
Source: WPMLS,MLS#: 1766376 Originating MLS: West Penn Multi-List
Originating MLS: West Penn Multi-ListPrice history
| Date | Event | Price |
|---|---|---|
| 9/28/2026 | Sold | $174,000-3.3% |
Source:  WPMLS #1766376 Report a problem WPMLS #1766376 Report a problem | ||
| 9/2/2026 | Pending sale | $179,900 |
Source: WPMLS #1766376 Report a problem | ||
| 8/19/2026 | Contingent | $179,900 |
Source: WPMLS #1766376 Report a problem | ||
| 8/12/2026 | Listed for sale | $179,900 |
Source: WPMLS #1766376 Report a problem | ||
| 8/4/2026 | Contingent | $179,900 |
Source: WPMLS #1766376 Report a problem | ||
| 7/23/2026 | Listed for sale | $179,900+227.1% |
Source: WPMLS #1766376 Report a problem | ||
| 12/30/2025 | Sold | $55,000-26.6% |
Source: WPMLS #1726725 Report a problem | ||
| 12/2/2025 | Pending sale | $74,900 |
Source: WPMLS #1726725 Report a problem | ||
| 11/6/2025 | Price change | $74,900-5.2% |
Source: WPMLS #1726725 Report a problem | ||
| 10/22/2025 | Listed for sale | $79,000 |
Source: WPMLS #1726725 Report a problem | ||

Sell for more on Zillow
Get a Zillow Showcase℠ listing at no additional cost and you could sell for .
$174,300
2% more
+$3,486
With Zillow Showcase(estimated)
$177,786
