Welcome to 608 Misty Hill Drive in the desirable Delta Ridge community of Delta, PA! This beautifully maintained and updated home offers the perfect blend of peaceful country living with convenient access to major destinations. Built in 2017, this spacious 5-bedroom, 3.5-bath home features over 2,500 square feet of comfortable living space and sits on a generous half-acre lot. The open and inviting floor plan offers plenty of natural light, making it ideal for both everyday living and entertaining. The well-appointed kitchen, complete with granite countertops and upgraded backsplash, flows seamlessly into the dining and living areas, creating a welcoming gathering space for family and guests. Upstairs, the primary suite provides a private retreat with a full bath and ample closet space, while three additional bedrooms offer flexibility for family, guests, or a home office. The attached two-car garage and basement provide excellent storage. The basement offers an additional area for relaxing and spreading out and includes a family room, bedroom, and full bath with clawfoot soaking tub! The outdoors is just a few steps away through the patio door that leads to the patio! Many improvements have been made to the house including the installation of tile flooring, a completely updated primary bathroom, the addition of a deck, and the finishing of the basement! Enjoy outdoor living with plenty of yard space and scenic surroundings, perfect for relaxing evenings or weekend gatherings. The backyard is fully fenced, offers a wooded view, and comes complete with a storage shed for all of your outdoor maintenance needs. Located in southern York County, this home offers easy commuting to both Baltimore and York, while still providing the charm and quiet of a rural community. Convenient access to local parks, schools, and shopping makes this an ideal place to call home. Don’t miss your opportunity to own this wonderful property in a quiet and inviting neighborhood!
Sold for $497,000
$497,000
608 Misty Hill Dr, Delta, PA 17314
5beds
2,592sqft
Single Family Residence
Built in 2017
0.56 Acres Lot
$507,500 Zestimate®
$192/sqft
$3,035 Estimated rent
Home value
$507,500
$477,000 - $538,000
$3,035/mo
Zestimate® history
Owner options
List your home for rent
$3,035/mo
Rent Zestimate®
Find your next renter with Zillow Rental Manager. Plus, with online applications, you can quickly screen prospective tenants – for free.
$3,035/mo
Rent Zestimate®
Refinance and save
$3,374/mo
Est. payment
Refinancing to a lower rate could help reduce your monthly payments and save thousands over the life of the loan.
$3,374/mo
Est. payment
Explore your selling options
Work with a Zillow partner agent
Leverage their expertise and Zillow's premium Showcase listings to get your home seen by more buyers.
Get startedList with your own agent
Get your home in front of millions of buyers by listing it on Zillow.
Learn how to do itSell it yourself
Take full control of how buyers see your home on Zillow by listing For Sale by Owner (FSBO).
List your homeWhat's special
Zillow last checked:
Listing updated:
Listed by:
Joe Buchert 484-529-1978,
Iron Valley Real Estate of Lancaster
Bought with:
Kim Letschin, 592456
Long & Foster Real Estate, Inc.
Source: Bright MLS,MLS#: PAYK2099294
Facts & features
Interior
Bedrooms & bathrooms
- Bedrooms: 5
- Bathrooms: 4
- Full bathrooms: 3
- 1/2 bathrooms: 1
- Main level bathrooms: 1
Rooms
- Room types: Living Room, Dining Room, Primary Bedroom, Bedroom 2, Bedroom 3, Bedroom 4, Bedroom 5, Kitchen, Family Room, Laundry, Recreation Room, Storage Room, Bathroom 2, Bathroom 3, Primary Bathroom, Half Bath
Primary bedroom
- Features: Flooring - Carpet, Walk-In Closet(s), Ceiling Fan(s), Window Treatments
- Level: Upper
- Area: 255 Square Feet
- Dimensions: 15 X 17
Bedroom 2
- Features: Flooring - Carpet, Window Treatments
- Level: Upper
- Area: 120 Square Feet
- Dimensions: 12 X 10
Bedroom 3
- Features: Flooring - Carpet, Window Treatments
- Level: Upper
- Area: 130 Square Feet
- Dimensions: 10 X 13
Bedroom 4
- Features: Flooring - Carpet, Window Treatments
- Level: Upper
- Area: 154 Square Feet
- Dimensions: 11 X 14
Bedroom 5
- Features: Flooring - Carpet, Walk-In Closet(s)
- Level: Lower
Primary bathroom
- Features: Double Sink, Flooring - Ceramic Tile, Bathroom - Walk-In Shower
- Level: Upper
- Area: 81 Square Feet
- Dimensions: 9 X 9
Bathroom 2
- Features: Bathroom - Tub Shower, Flooring - Ceramic Tile
- Level: Upper
- Area: 32 Square Feet
- Dimensions: 4 X 8
Bathroom 3
- Features: Soaking Tub, Flooring - Ceramic Tile
- Level: Lower
Dining room
- Features: Cathedral/Vaulted Ceiling, Ceiling Fan(s), Dining Area, Flooring - Ceramic Tile
- Level: Main
- Area: 160 Square Feet
- Dimensions: 10 X 16
Family room
- Features: Fireplace - Wood Burning, Window Treatments, Ceiling Fan(s), Flooring - Ceramic Tile
- Level: Main
- Area: 330 Square Feet
- Dimensions: 15 X 22
Half bath
- Features: Flooring - Ceramic Tile
- Level: Main
- Area: 21 Square Feet
- Dimensions: 3 X 7
Kitchen
- Features: Kitchen Island, Pantry, Eat-in Kitchen, Kitchen - Propane Cooking, Granite Counters, Window Treatments, Flooring - Ceramic Tile
- Level: Main
- Area: 256 Square Feet
- Dimensions: 16 X 16
Laundry
- Level: Upper
Living room
- Features: Window Treatments, Flooring - Ceramic Tile
- Level: Main
- Area: 150 Square Feet
- Dimensions: 10 X 15
Recreation room
- Features: Flooring - Ceramic Tile
- Level: Lower
Storage room
- Level: Lower
Heating
- Forced Air, Natural Gas
Cooling
- Central Air, Electric
Appliances
- Included: Microwave, Dishwasher, Dryer, Freezer, Oven/Range - Gas, Stainless Steel Appliance(s), Washer, Refrigerator, Electric Water Heater
- Laundry: Upper Level, Laundry Room
Features
- Breakfast Area, Ceiling Fan(s), Combination Kitchen/Dining, Dining Area, Eat-in Kitchen, Kitchen Island, Pantry, Primary Bath(s), Recessed Lighting, Bathroom - Tub Shower, Walk-In Closet(s), Family Room Off Kitchen, Open Floorplan, Upgraded Countertops
- Flooring: Carpet, Laminate, Concrete, Ceramic Tile
- Windows: Window Treatments
- Basement: Concrete,Sump Pump,Finished,Walk-Out Access,Rear Entrance
- Number of fireplaces: 1
- Fireplace features: Wood Burning, Glass Doors
Interior area
- Total structure area: 2,592
- Total interior livable area: 2,592 sqft
- Finished area above ground: 2,062
- Finished area below ground: 530
Property
Parking
- Total spaces: 2
- Parking features: Built In, Garage Faces Front, Garage Door Opener, Inside Entrance, Asphalt, Secured, Driveway, Attached, On Street
- Attached garage spaces: 2
- Has uncovered spaces: Yes
Accessibility
- Accessibility features: None
Features
- Levels: Two
- Stories: 2
- Patio & porch: Deck, Patio
- Exterior features: Lighting
- Pool features: None
- Fencing: Back Yard,Vinyl
Lot
- Size: 0.56 Acres
- Features: Backs to Trees, Private, Rear Yard, Wooded
Details
- Additional structures: Above Grade, Below Grade
- Parcel number: 430000900990000000
- Zoning: RESIDENTIAL
- Special conditions: Standard
Construction
Type & style
- Home type: SingleFamily
- Architectural style: Colonial
- Property subtype: Single Family Residence
Materials
- Vinyl Siding, Aluminum Siding
- Foundation: Concrete Perimeter
- Roof: Asphalt,Shingle
Condition
- Excellent
- New construction: No
- Year built: 2017
Details
- Builder model: Tolchester
Utilities & green energy
- Electric: 200+ Amp Service
- Sewer: Public Sewer
- Water: Public
- Utilities for property: Propane, Underground Utilities, Cable Connected
Community & HOA
Community
- Subdivision: Delta Ridge
HOA
- Has HOA: Yes
- Services included: Common Area Maintenance
- HOA fee: $25 monthly
- HOA name: DELTA RIDGE EXTENDED
Location
- Region: Delta
- Municipality: PEACH BOTTOM TWP
Financial & listing details
- Price per square foot: $192/sqft
- Tax assessed value: $241,200
- Annual tax amount: $7,421
- Date on market: 3/14/2026
- Listing agreement: Exclusive Right To Sell
- Listing terms: Cash,Conventional,VA Loan,FHA
- Ownership: Fee Simple
Price history
| Date | Event | Price |
|---|---|---|
| 4/24/2026 | Sold | $497,000-0.6%$192/sqft |
Source:  Bright MLS #PAYK2099294 Report a problem Bright MLS #PAYK2099294 Report a problem | ||
| 3/17/2026 | Pending sale | $499,900$193/sqft |
Source: Bright MLS #PAYK2099294 Report a problem | ||
| 3/14/2026 | Listed for sale | $499,900+42.8%$193/sqft |
Source: Bright MLS #PAYK2099294 Report a problem | ||
| 5/19/2021 | Sold | $350,000+6.1%$135/sqft |
Source: Public Record Report a problem | ||
| 4/7/2021 | Pending sale | $329,900$127/sqft |
Source: Bright MLS #PAYK155094 Report a problem | ||
| 4/5/2021 | Listed for sale | $329,900+13.8%$127/sqft |
Source: Bright MLS #PAYK155094 Report a problem | ||
| 8/30/2019 | Sold | $290,000-6.5%$112/sqft |
Source: Public Record Report a problem | ||
| 7/18/2019 | Pending sale | $310,000$120/sqft |
Source: Coldwell Banker Residential Brokerage - Lancaster #PAYK120558 Report a problem | ||
| 7/12/2019 | Listed for sale | $310,000+8.9%$120/sqft |
Source: Coldwell Banker Residential Brokerage-Lancaster #PAYK120558 Report a problem | ||
| 12/12/2017 | Sold | $284,700$110/sqft |
Source: Public Record Report a problem | ||
Public tax history
| Year | Property taxes | Tax assessment |
|---|---|---|
| 2025 | $7,265 | $241,200 |
| 2024 | $7,265 | $241,200 |
| 2023 | $7,265 +3.4% | $241,200 |
| 2022 | $7,024 0% | $241,200 |
| 2021 | $7,024 -9.9% | $241,200 -11.4% |
| 2020 | $7,794 +0.4% | $272,320 |
| 2019 | $7,767 +372.4% | $272,320 +372.4% |
| 2018 | $1,644 +406.6% | $57,640 |
| 2017 | $325 | $57,640 |
| 2016 | -- | $57,640 |
| 2015 | -- | $57,640 |
Find assessor info on the county website
Neighborhood: 17314
Nearby homes
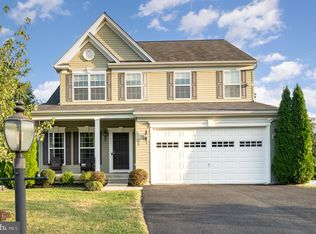
- $450,0004 bd3 ba2.1k sqft611 Misty Hill Dr, Delta, PA 17314Sold
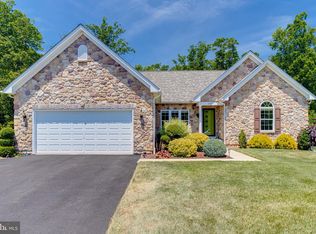
- $420,0003 bd2 ba1.7k sqft618 Misty Hill Dr, Delta, PA 17314Sold
- $484,3004 bd4 ba2.7k sqft625 Misty Hill Dr, Delta, PA 17314Off Market
- $497,200-- bd-- ba22k sqft628 Misty Hill Dr, Delta, PA 17314Off Market
- $466,0003 bd3 ba2.4k sqft639 Misty Hill Dr, Delta, PA 17314Off Market
- $521,1003 bd2 ba1.9k sqft8 Shady Tree Ct, Delta, PA 17314Off Market
- $506,7003 bd2 ba2.3k sqft599 Misty Hill Dr, Delta, PA 17314Off Market
- $446,0004 bd2 ba2.4k sqft657 Misty Hill Dr, Delta, PA 17314Off Market
Nearby schools
GreatSchools rating
- 4/10Delta-Peach Bottom El SchoolGrades: K-4Distance: 1.1 mi
- 5/10South Eastern Ms-EastGrades: 7-8Distance: 6.7 mi
- 8/10Kennard-Dale High SchoolGrades: 9-12Distance: 6.8 mi
Schools provided by the listing agent
- High: Kennard-dale
- District: South Eastern
Source: Bright MLS. This data may not be complete. We recommend contacting the local school district to confirm school assignments for this home.


Get pre-qualified for a loan
At Zillow Home Loans, we can pre-qualify you in as little as 5 minutes with no impact to your credit score.An equal housing lender. NMLS #10287.
Sell for more on Zillow
Get a Zillow Showcase℠ listing at no additional cost and you could sell for .
$507,500
2% more
+$10,150
With Zillow Showcase(estimated)
$517,650
- Pennsylvania
- York County
- Delta
- 17314
- 608 Misty Hill Dr
Nearby cities
Nearby neighborhoods
Nearby zip codes
Other Delta Topics
